A medical fitout is judged twice: once by your patients, and once by the accreditor. The rooms that open on schedule are the ones where compliance was designed in from the first drawing, not bolted on at the end. These are the standards that shape a clinical build.
The standards that shape the build
Before finishes and joinery, a clinical fitout is governed by a stack of standards. The main ones:
- Building code — health care building requirements for fire, access, and services.
- Accessibility — accessible toilets, door widths, ramp gradients, and reception heights.
- Medical gas — piped medical gas, planned and roughed in as part of the fit-out.
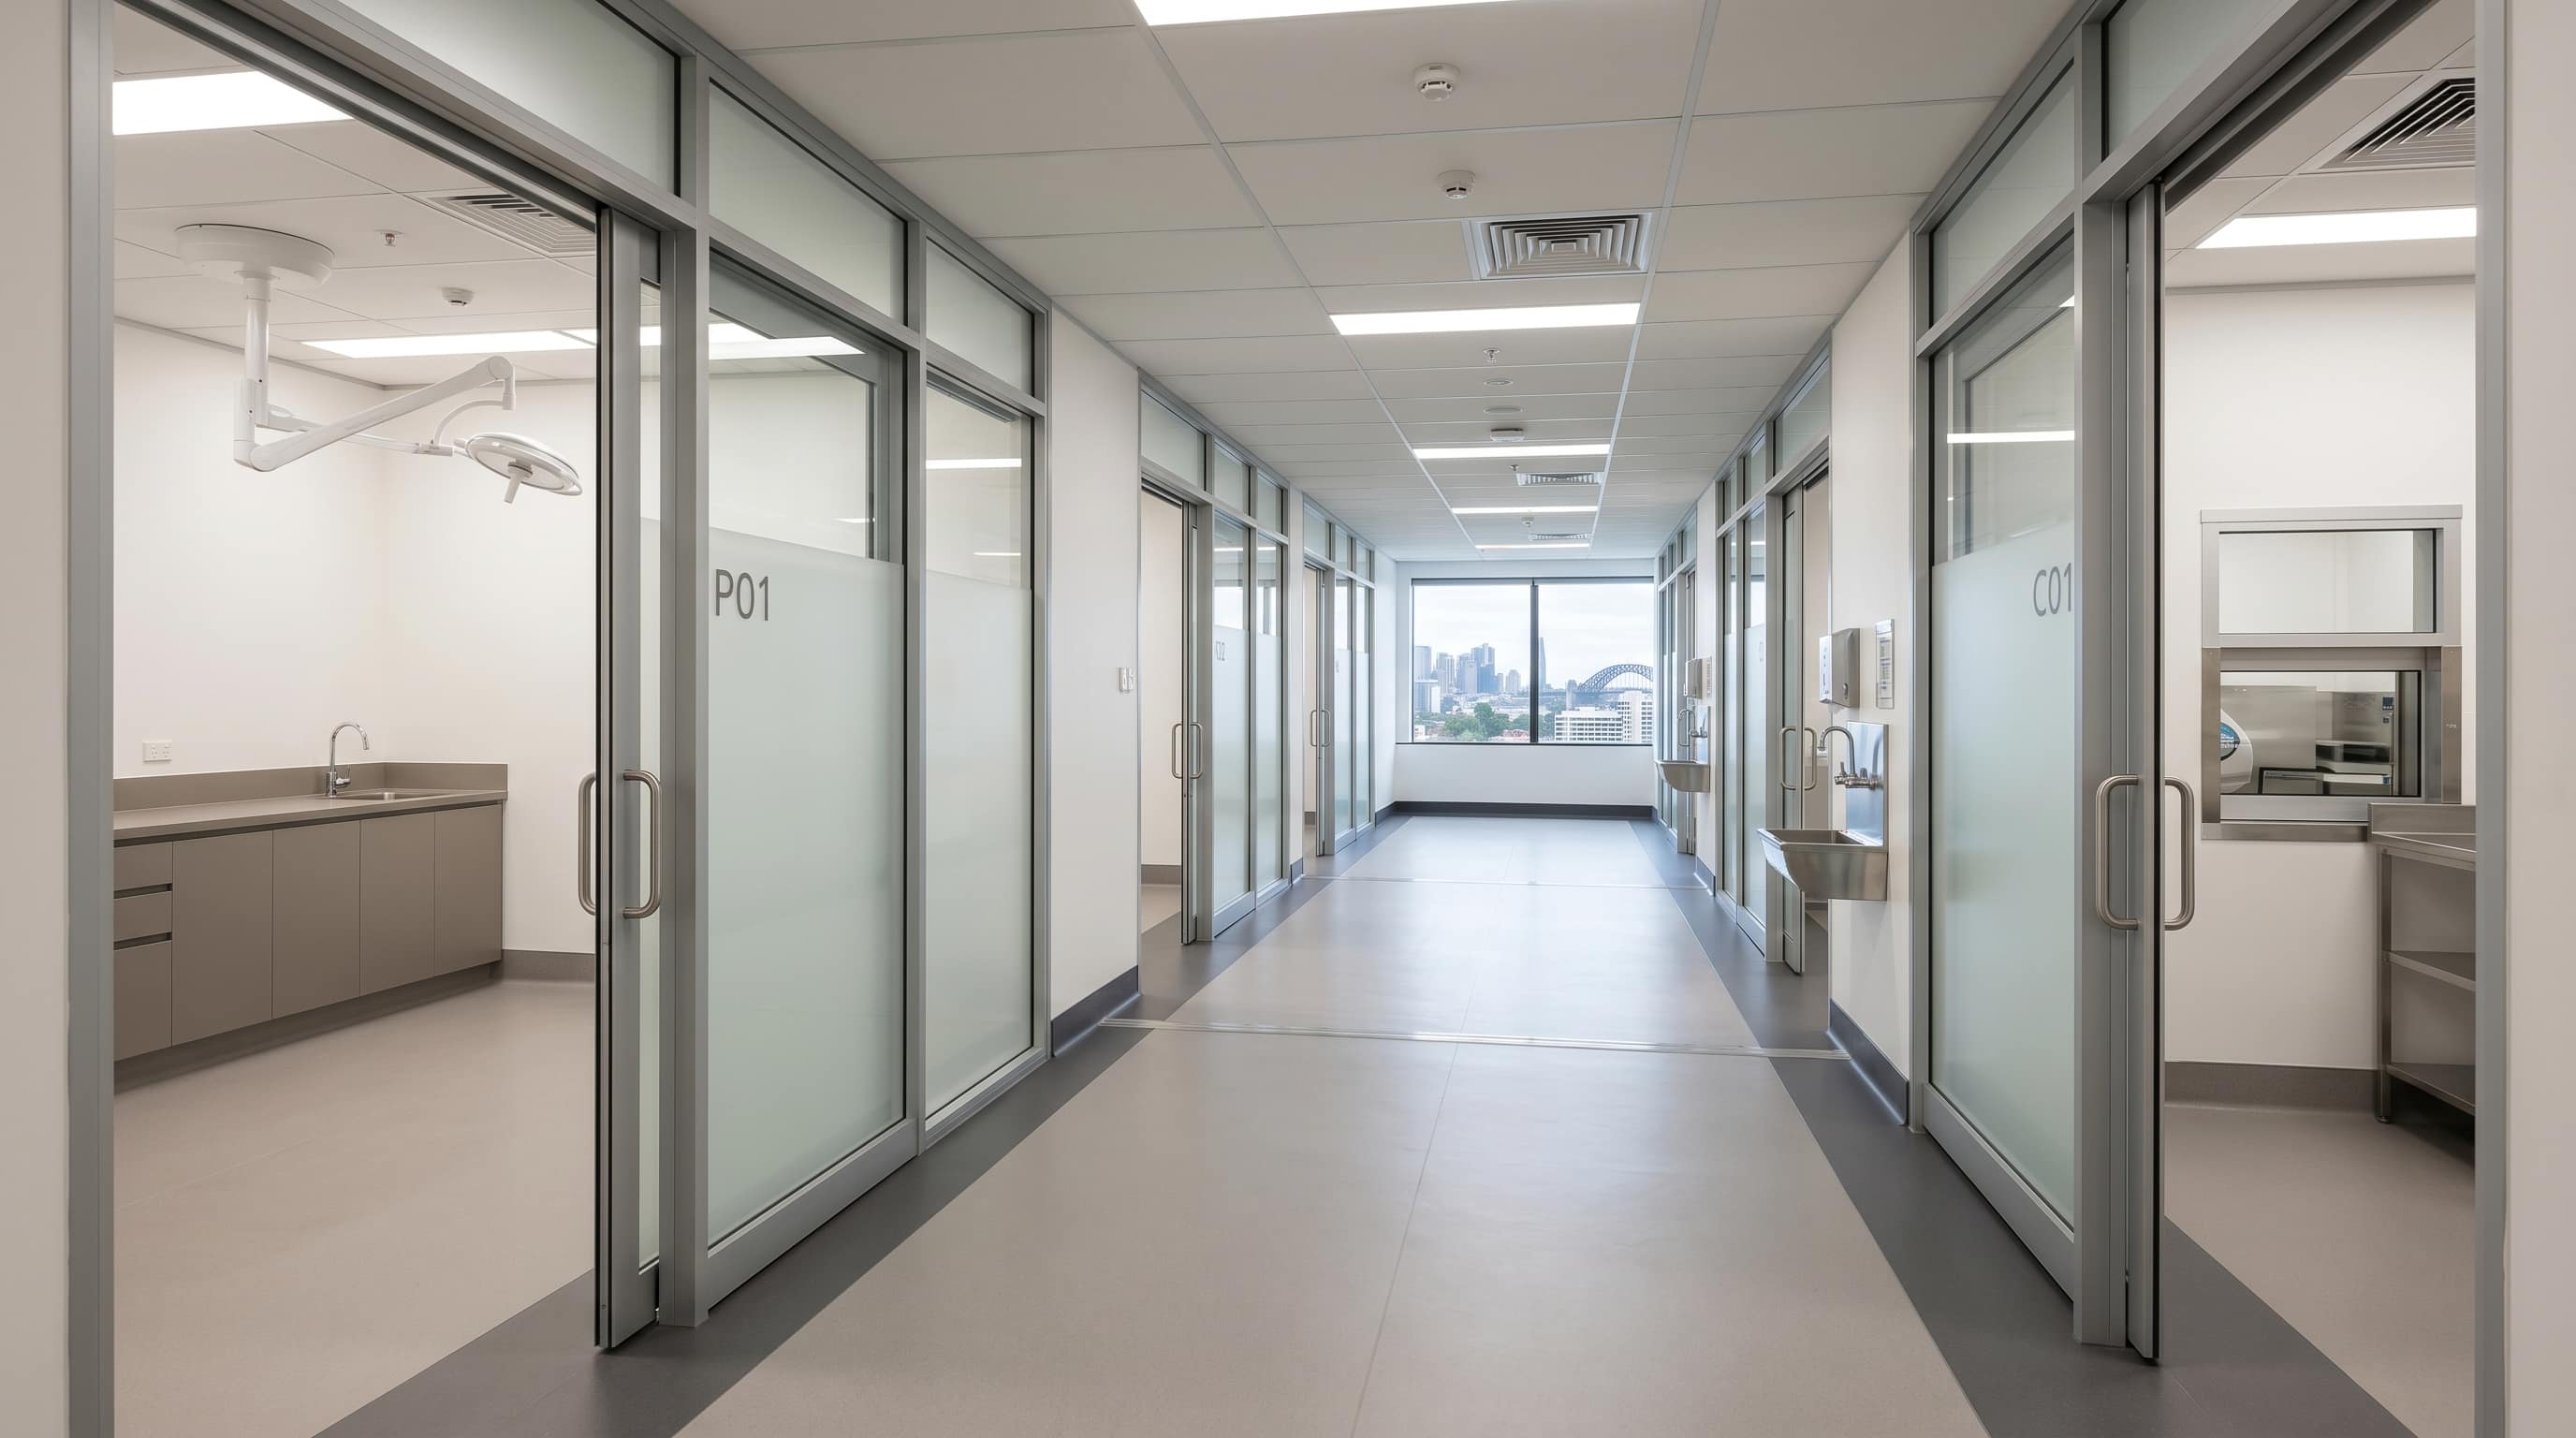
- Infection control — surfaces, handwash basin placement, zoning, air handling.
- Clinical electrical — isolated power and test certification.
Why sequence matters
Compliance is cheapest when it's designed in. Isolated power, negative-pressure zones, and lead lining are decisions made at the drawing stage — retrofitting them means opening finished walls. The clinics that come in on budget are the ones where the standard was the starting point, not a final hurdle.
It's also why the approvals path — DA, CDC, or a fitout approval — belongs at the front of the programme. Lodging early keeps council time off your critical path instead of on it.
What handover should include
A compliant handover isn't just keys. It's the pack your insurer and accreditor will ask for: medical gas certification and pressure-test records, electrical test certificates, and the sign-offs that prove each stage met its standard. If a fitout can't produce that pack, it isn't finished — it just looks finished.