
Specialist Fitouts · Sydney
Built for Specialists.Built to Standard.
Fitouts for specialist medical practitioners - consulting suites, procedural rooms, sterile processing, and multi-specialist centres. AHPRA-ready and compliant before your first patient.
Specialist fitouts finished to the standard of the practice and the patients in it.
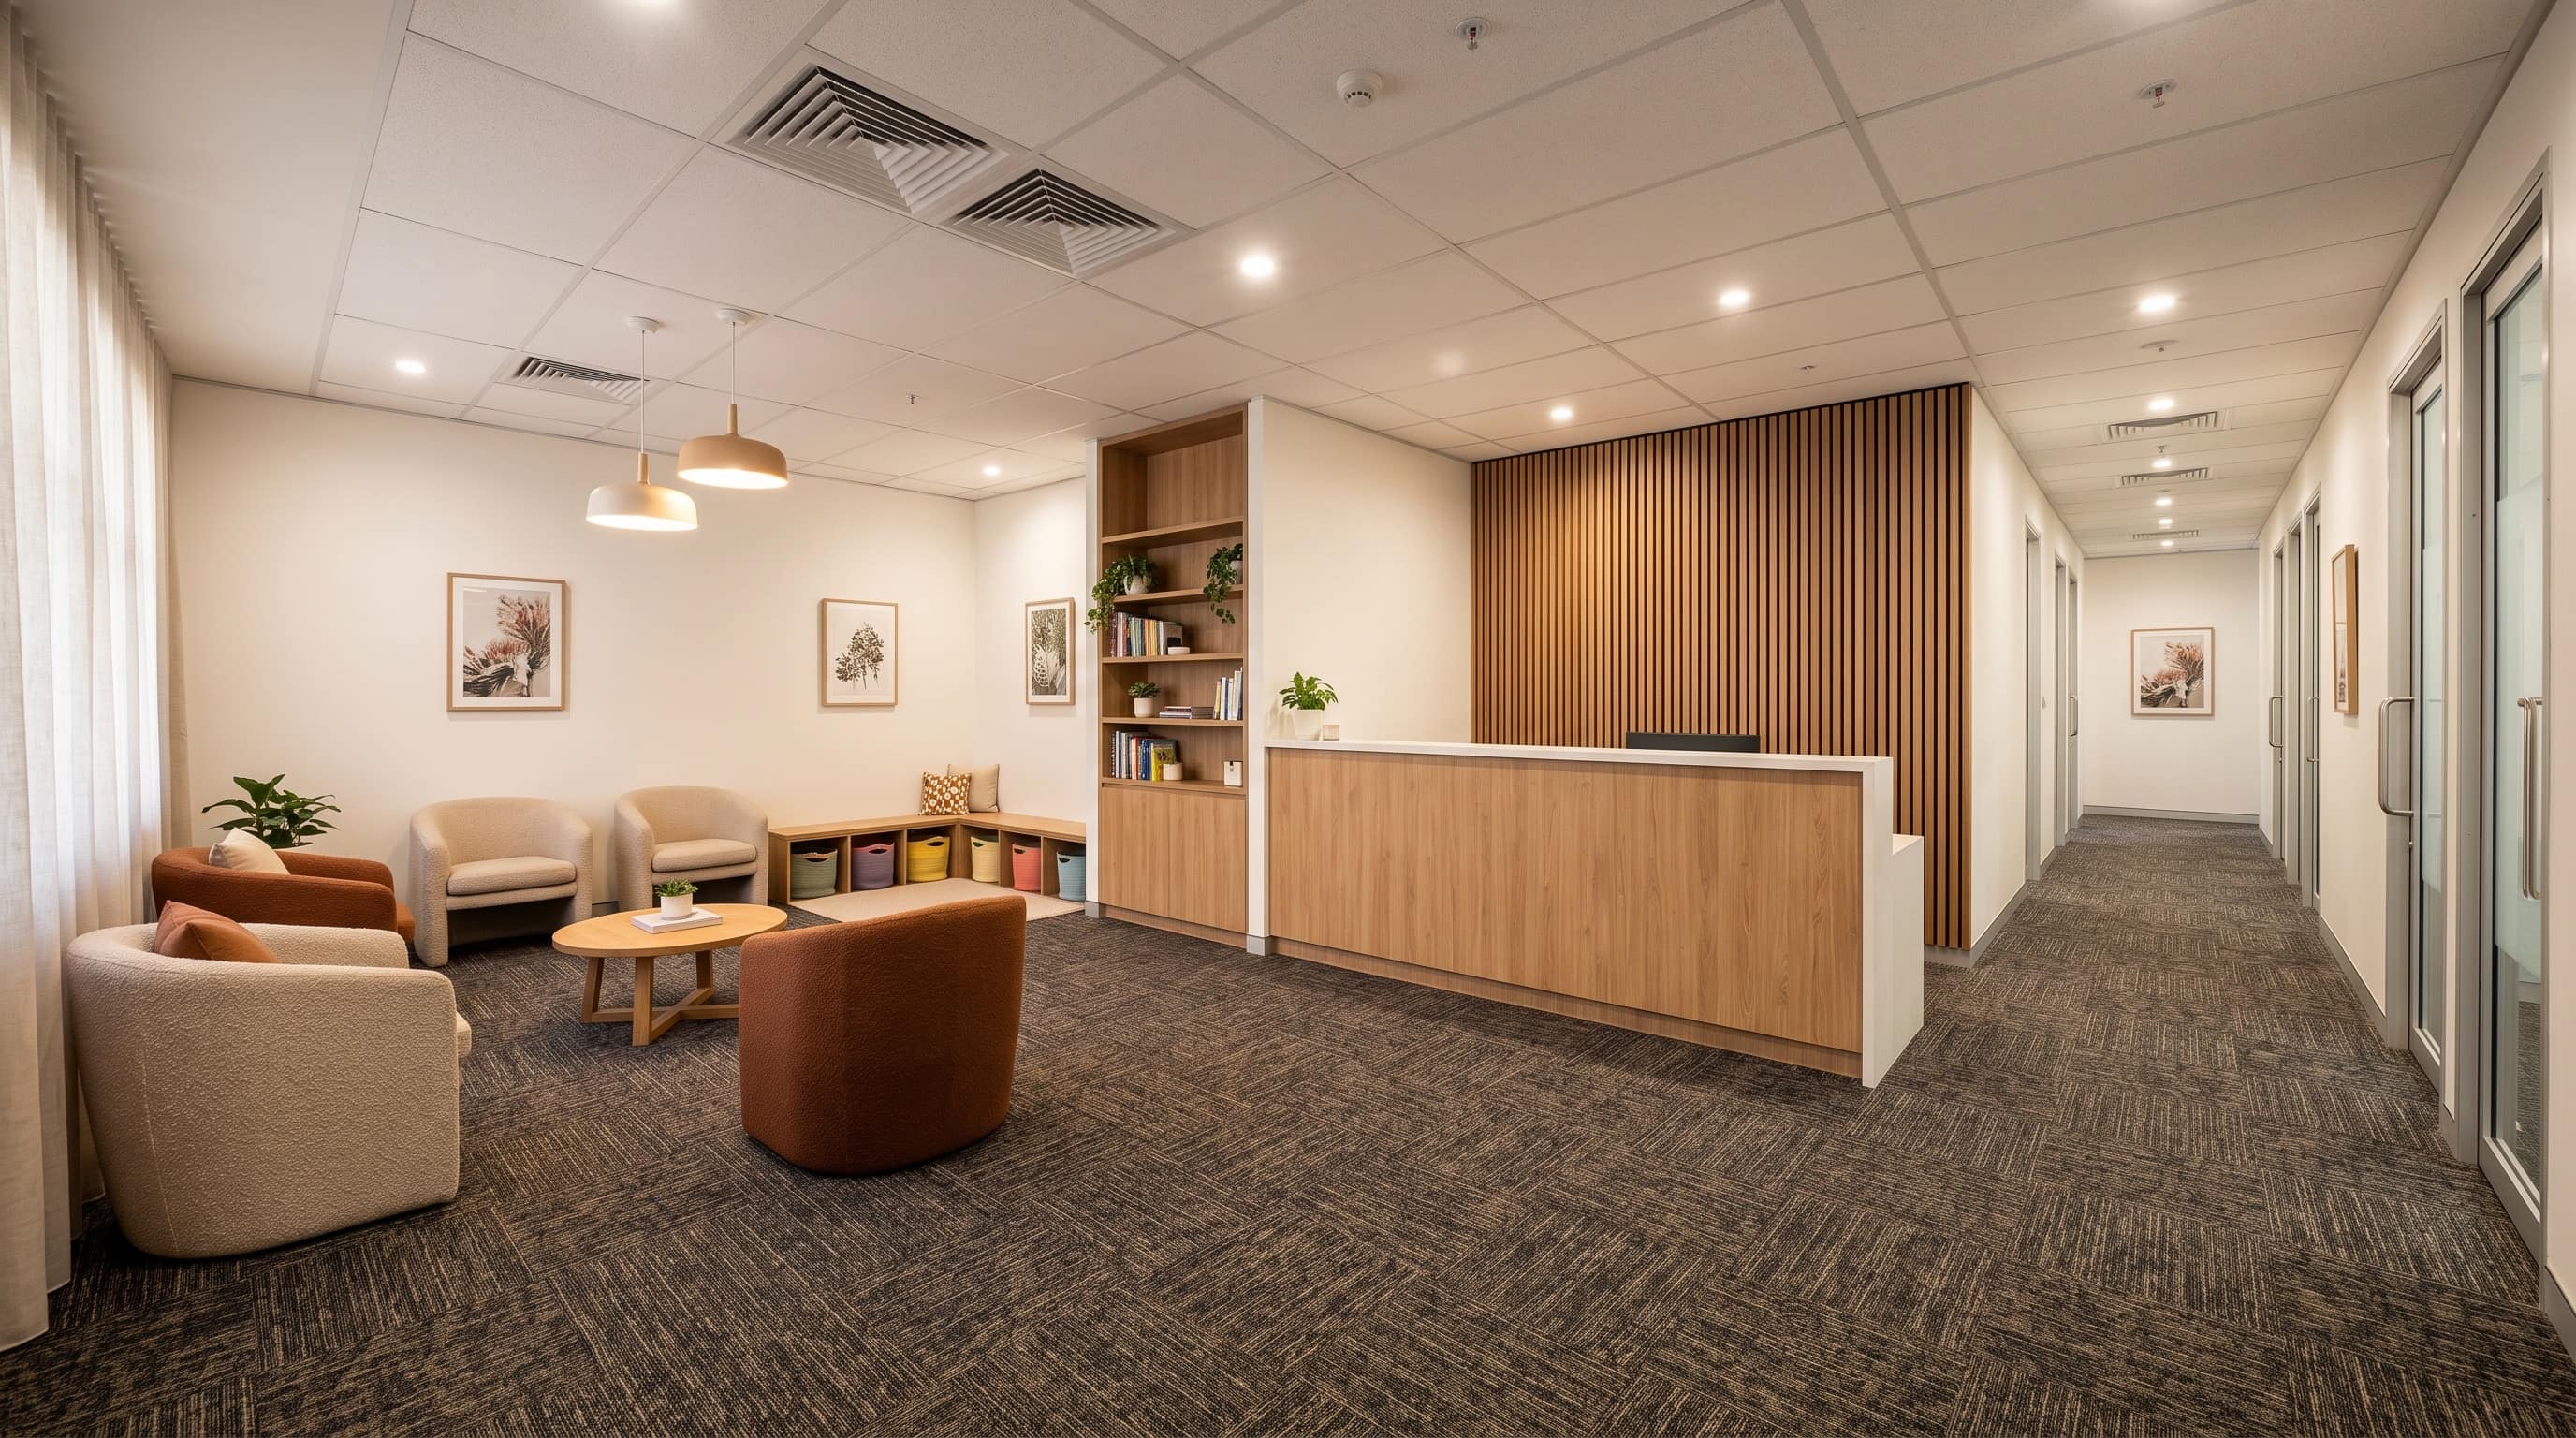
A specialist suite is judged the moment a patient walks in, and it has to read as considered as the medicine practised in it. We build to the rigour the discipline demands and finish it to the standard you've spent a career earning.
The privacy patients expect, the compliance the discipline requires, and a finish that still looks deliberate on year five, that's the balance a specialist space has to hold.
A surgical consulting suite, a cosmetic clinic, an IVF practice, or a new multi-disciplinary build, each fit-out suits the patients and the way the specialty works.
Every Specialty. Every Requirement.
Each specialty has specific spatial, compliance, and equipment requirements. We know them - and we build to them.
Specialist Consulting Suites
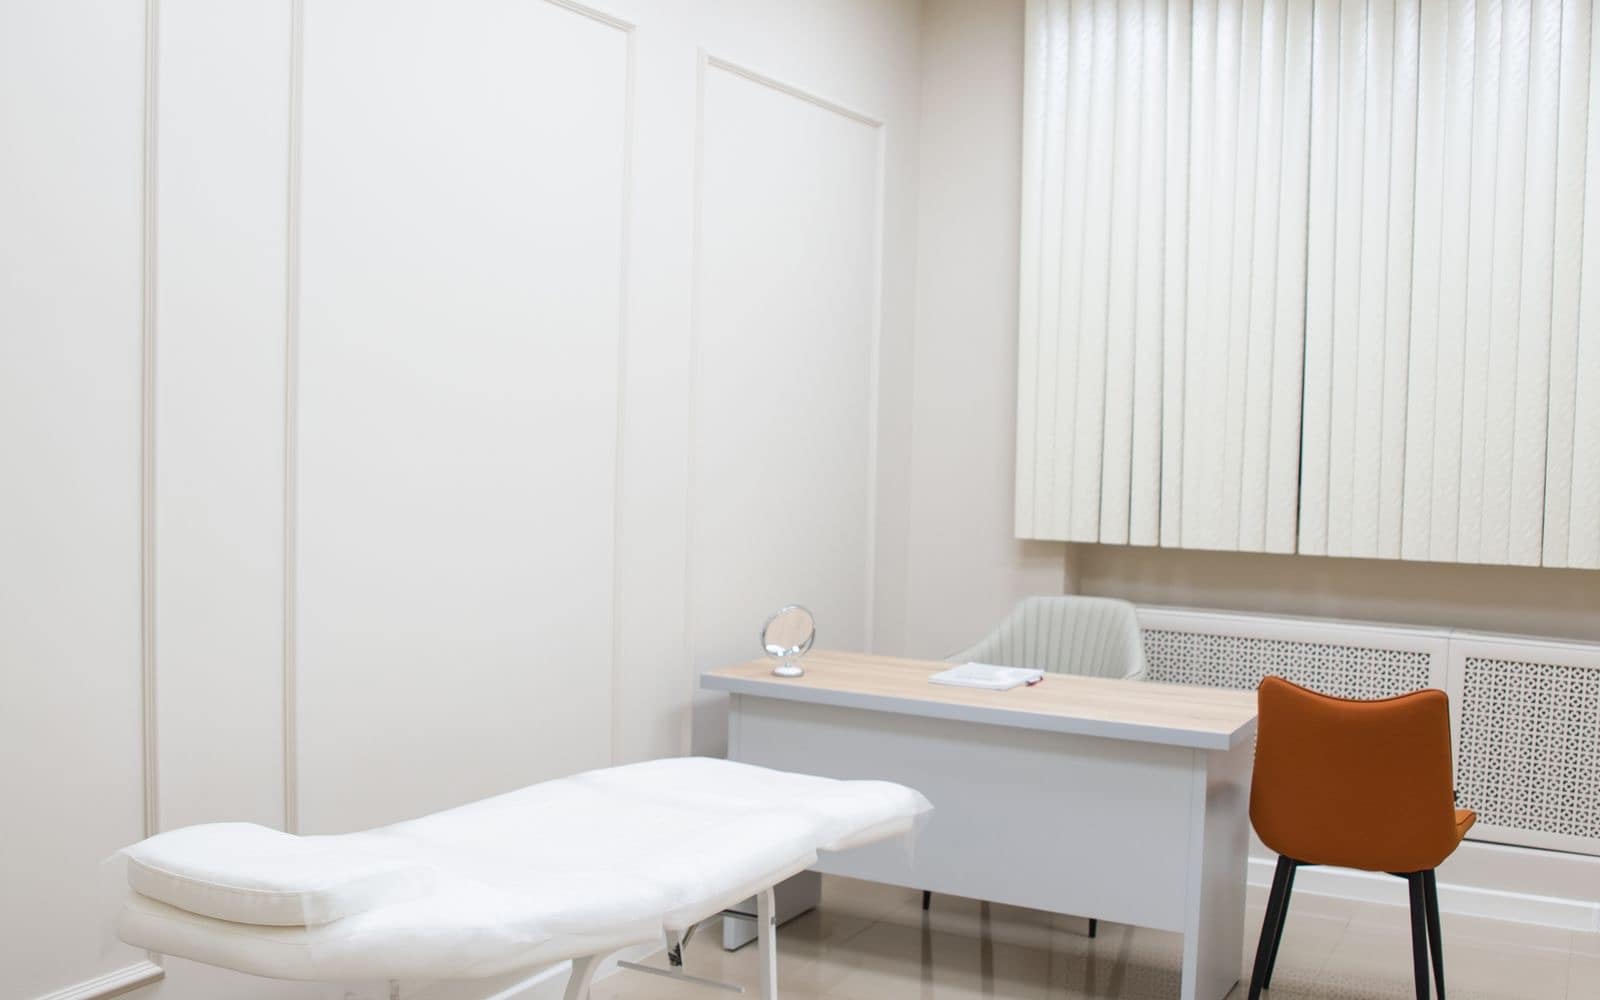
Private consulting rooms with clinical joinery, examination bay, handwash basin, and appropriate data and power. Built to support high-throughput referral practice with a professional patient experience.
Procedural Suites
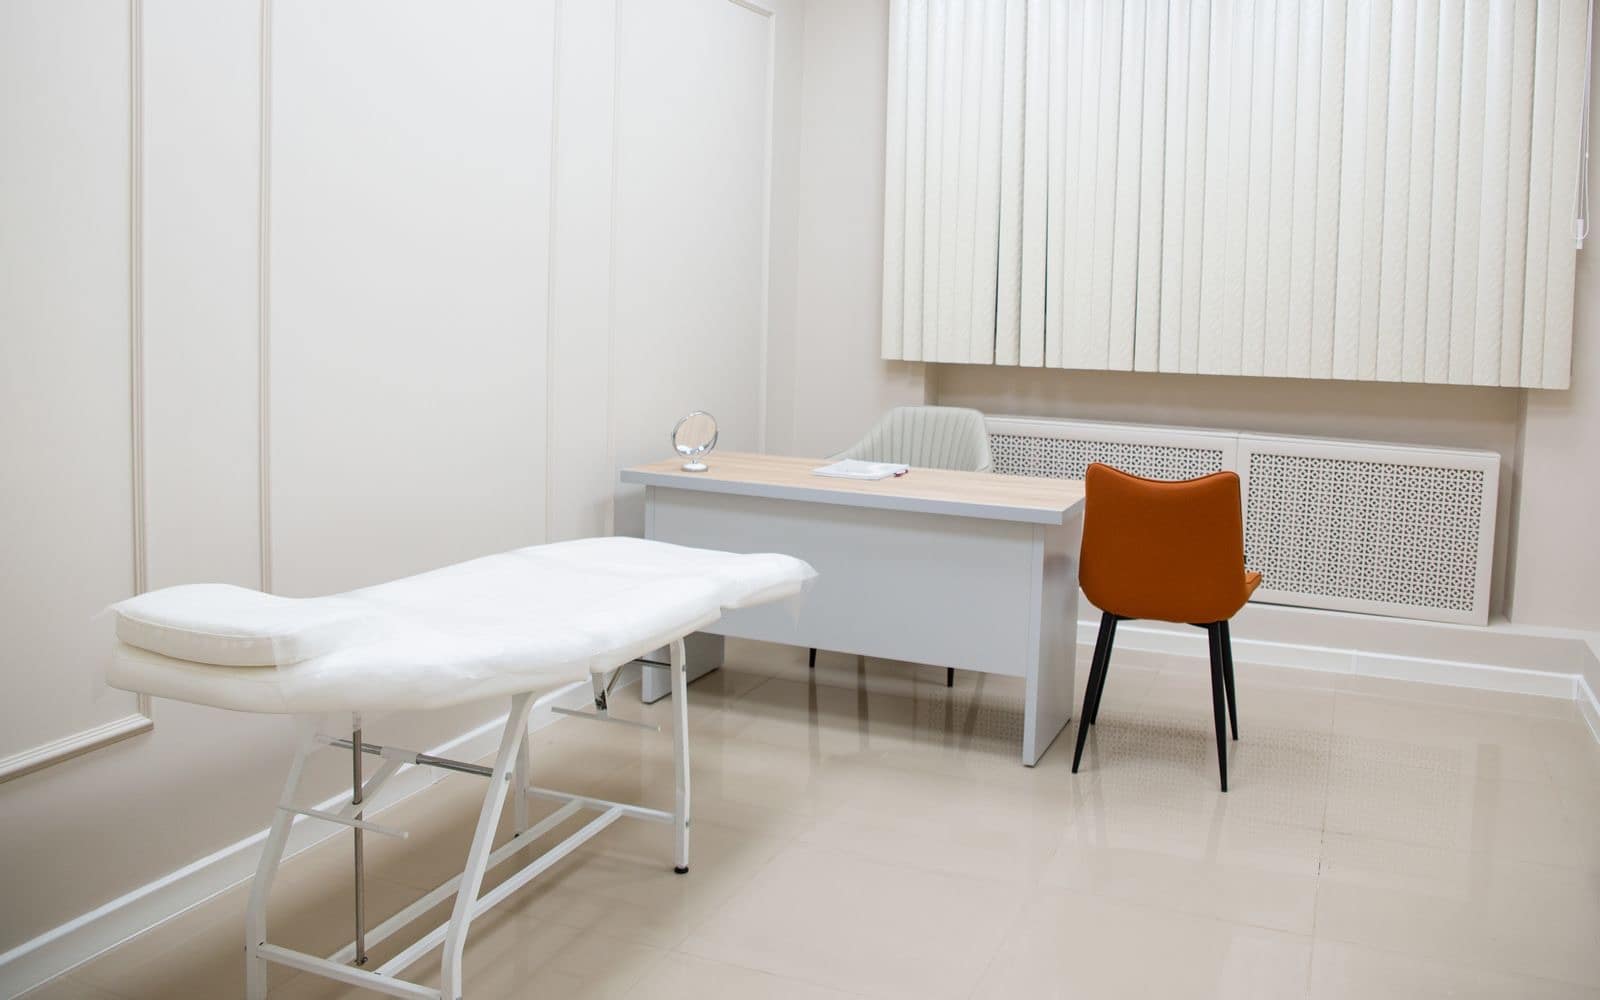
Minor procedure rooms with medical-grade wall finishes, instrument storage, scrub sink, appropriate lighting, and electrical circuits for procedural equipment. Dermatology, minor surgery, and in-room procedures.
Ophthalmology
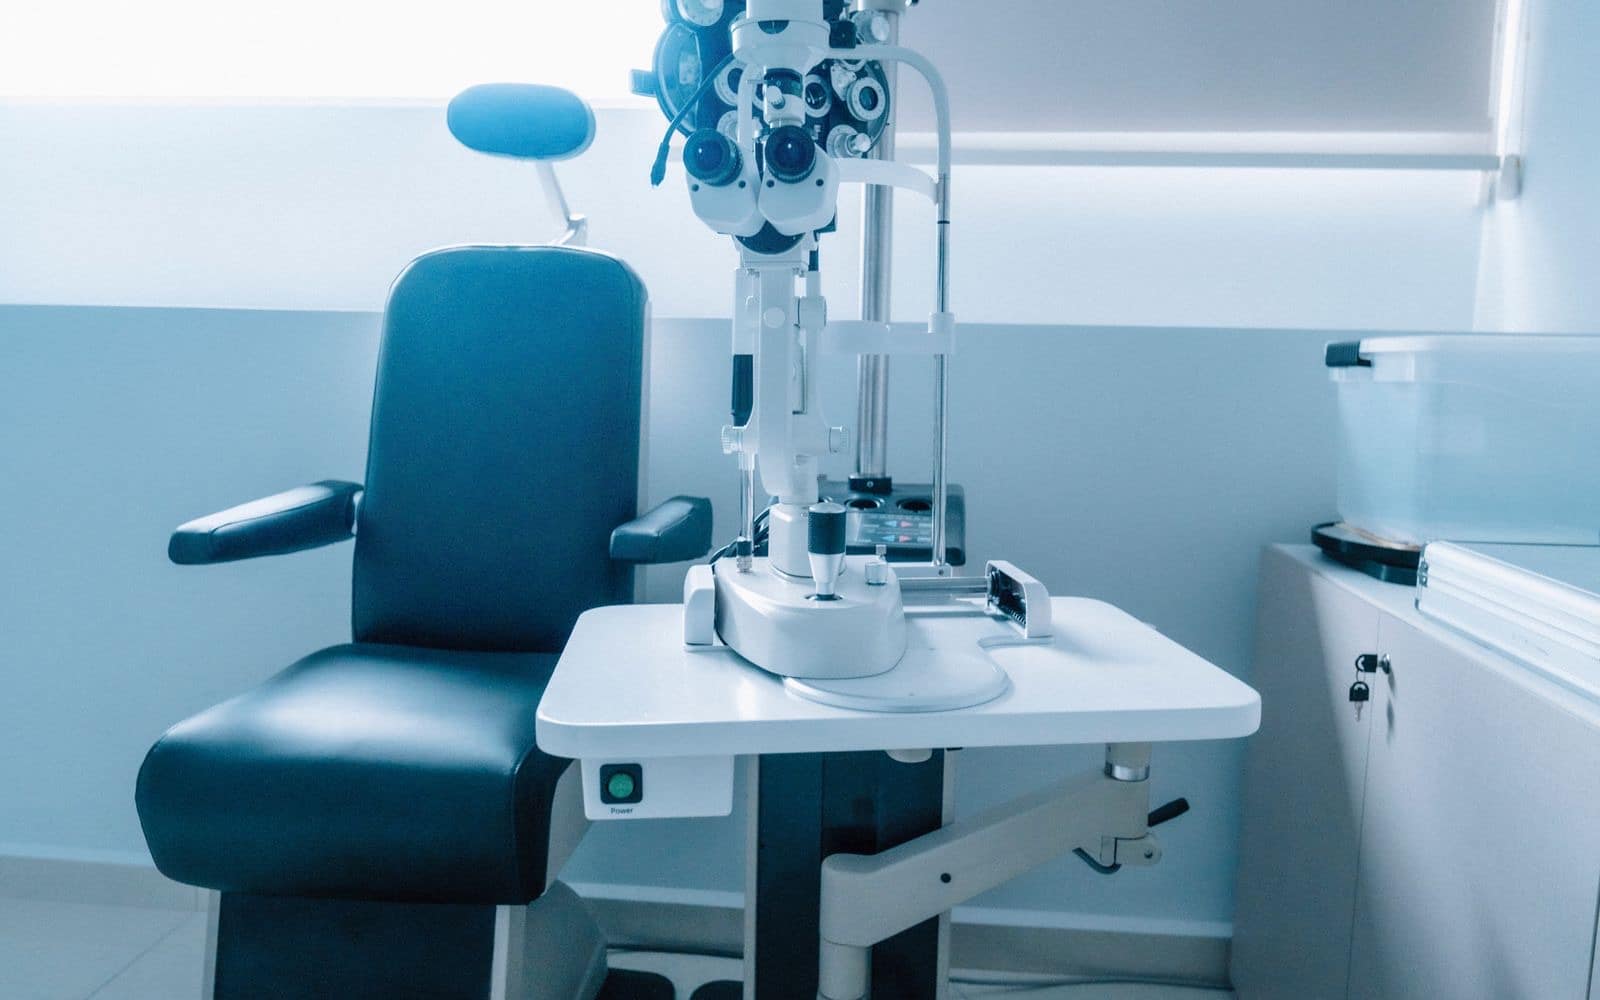
Darkened examination rooms with controlled ambient lighting, slit-lamp power and bench positions, visual field testing stations, minor procedure area, and optical dispensary if required.
ENT & Audiology
Acoustic audiometry booths to ISO 8253 requirements, ENT examination rooms with ceiling-mounted lights and instrument pendants, video laryngoscopy positions, and soundproofed testing rooms.
Women's Health & Gynaecology
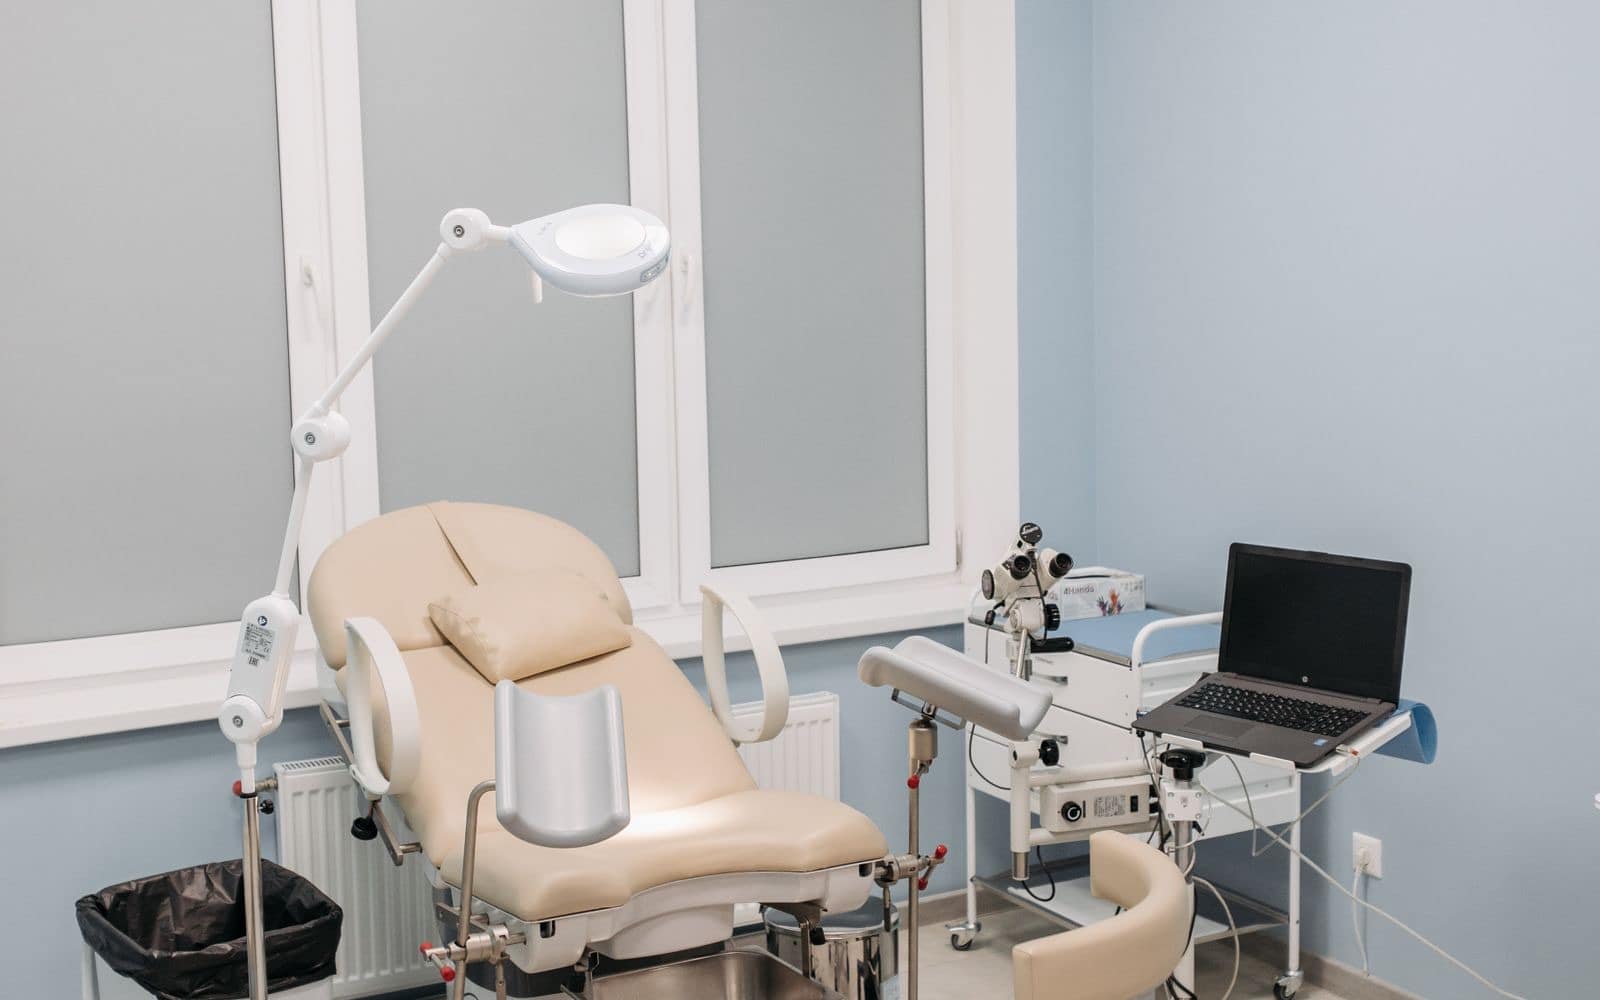
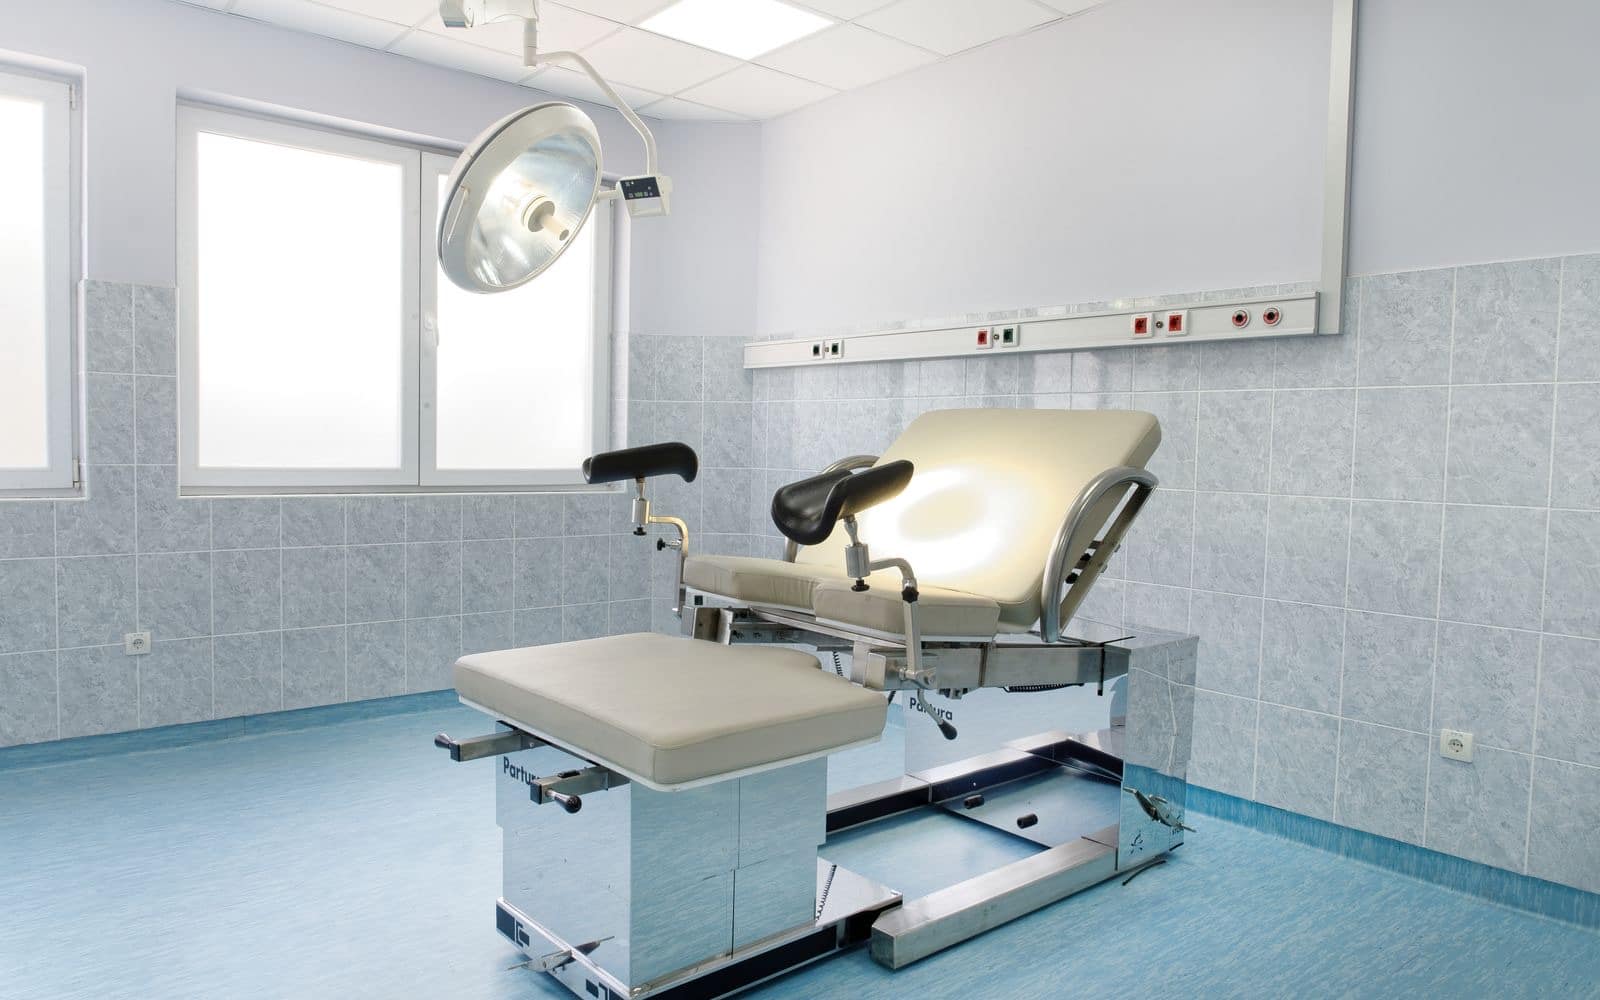
Private examination rooms with gynaecological examination facilities, colposcopy stations, ultrasound suite with adjacent patient change and toilet, and discreet patient flow design for privacy.
Multi-Specialist Centres
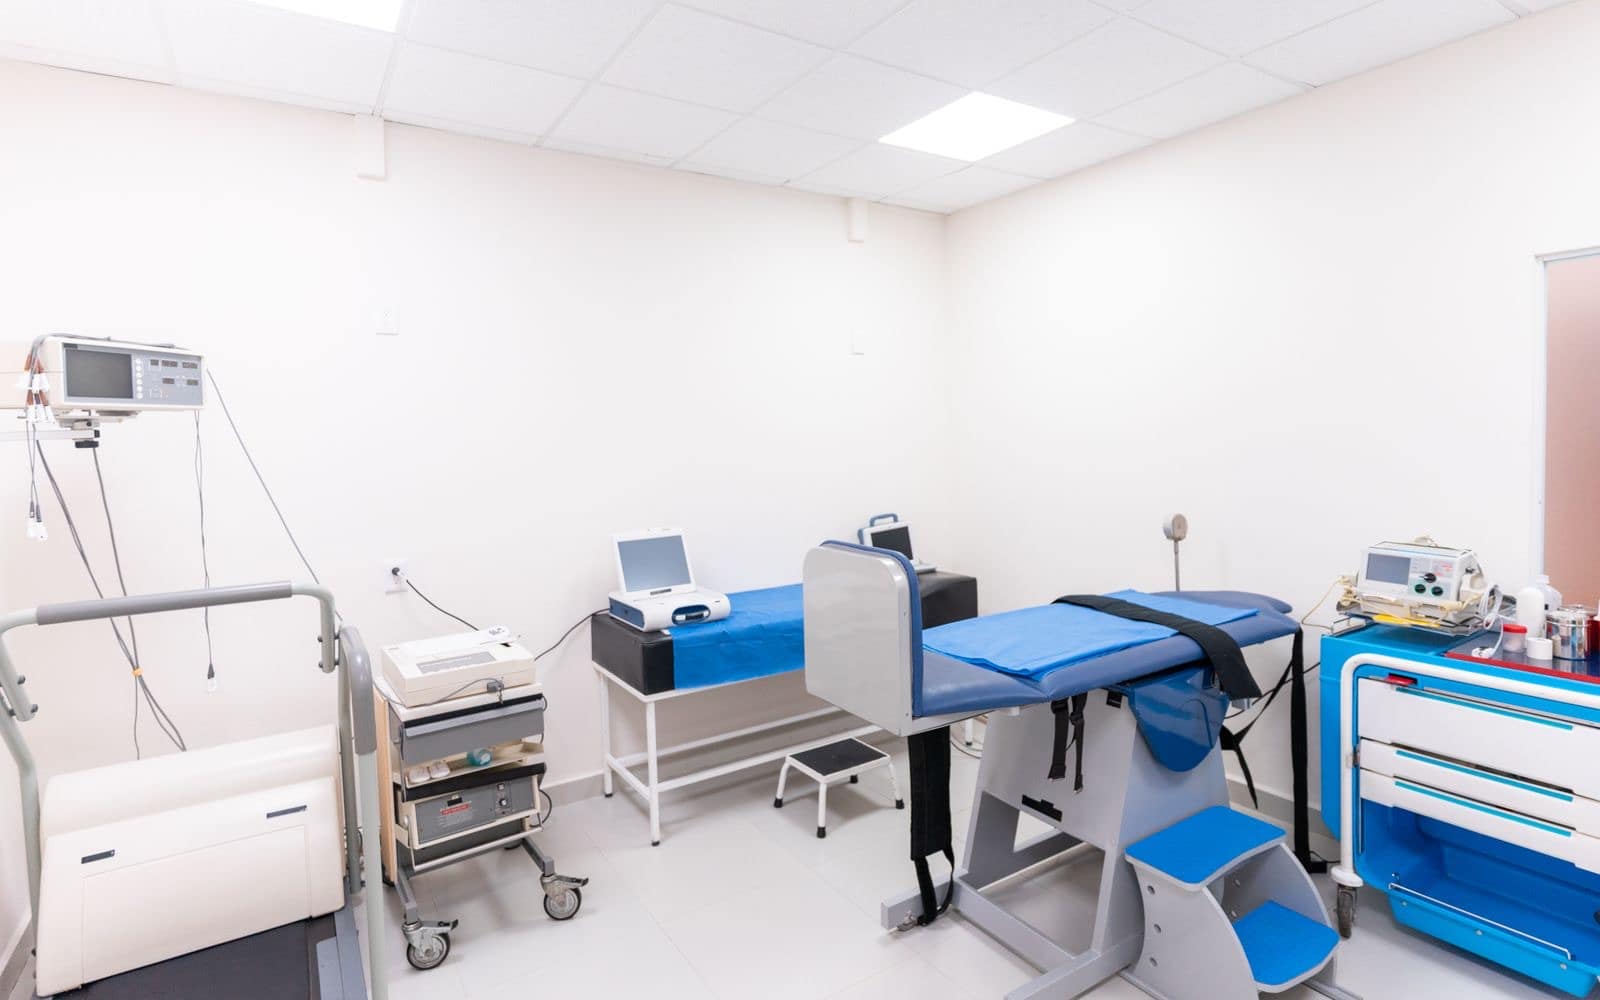
Multiple specialist tenancies sharing a reception hub and admin core with clinically independent suites. Designed to prevent patient crossover and maintain the privacy expectations of each specialty.
Rooms that reflect the standard of your practice.
Everything under one roof.
Demolition & Strip-Out
Full strip to structural shell. Asbestos identification and management if required.
Specialist Clinical Joinery
Reception desks, consulting room cabinetry, instrument storage, and nurse/admin stations.
Procedure Room Fitout
Medical-grade wall cladding, scrub sink, appropriate equipment power, and procedure lighting.
Sterile Processing Area
Dedicated dirty-to-clean workflow layout. Instrument sink, autoclave, and storage.
Medical-Grade Plumbing
Handwash basins and instrument sinks positioned to infection control requirements. Foot-operated taps where specified.
Electrical & Isolated Circuits
Dedicated circuits for clinical equipment. Isolated power for sensitive devices, emergency lighting, and data runs.
Accessible Bathroom
Compliant accessible toilet and shower. Full turning circles and grabrails.
Flooring, Ceilings & Painting
Seamless vinyl or medical-grade flooring in clinical areas. Acoustic ceiling tiles. Coving at wall junctions.
Compliance Is Not Optional.
Every specialist fitout we deliver meets these standards before your first patient is referred.
Building Compliance
We confirm the building classification at the brief stage and build to the correct fire, access, and services provisions.
Access and Mobility
Accessible toilets, door clearances, reception counter heights, ramp gradients, and tactile ground surface indicators where required.
Practice Premises Standards
AHPRA has premises requirements for registered practitioners. We build to them and to Australian Standards from the start - avoiding costly retrofits at practice registration.
Instrument Reprocessing
Sterile processing areas need a defined dirty-to-clean workflow that separates soiled instruments from clean storage. We build this in wherever procedure rooms are included.
Electrical
All electrical work certified by licensed electricians. Isolated circuits for clinical equipment, appropriate GPO placement, emergency lighting, and data infrastructure for clinical systems.
Infection Control
Handwash basin placement, surface material selection, coving at wall-floor junctions, and clinical zoning designed to reduce healthcare-associated infection risk in the built environment.
From quote
to handover.
Five steps, every one explained before tools touch site.
- Step 01· Half day
Free Consultation
We visit, measure, and listen to how you want the space to work. No cost, no obligation.
You get: Scope summary + ballpark range - Step 02· 3–5 days
Fixed Quote
Detailed written quote. What we quote is what you pay.
You get: Written quote - Step 03· 1–2 weeks
Design & Selection
Choose finishes from curated material boards. We guide you through every selection.
You get: Locked finishes schedule - Step 04· 10–15 days
Build Phase
Our licensed team carries out the work. Site managed throughout, with progress photos shared at each stage.
You get: Progress photos at each stage - Step 05· ~Half day
Handover
Walk-through, defect sign-off, warranty docs handed over, full site clean.
You get: Warranty pack + final clean
Common Questions
Specialist fitouts are more complex. They typically require procedure rooms with medical-grade finishes and scrub sinks, sterile processing areas with a clean-to-dirty workflow, isolated electrical circuits for sensitive equipment, and specialist-specific fixtures like slit-lamp stations or audiometry booths. The compliance requirements are also more demanding.
Procedure rooms used for minor surgery or procedures under sedation may require day surgery accreditation. We build the physical environment to the Australian Standards required and can advise on the certification pathway, but accreditation itself is obtained by the practice. Most specialist in-rooms procedures without sedation do not require day surgery accreditation.
We design sterile processing areas with a defined soiled-to-clean workflow - a dirty zone for soiled instrument receipt and decontamination, and a clean zone for inspection, packing, and sterilised storage. Physical separation is required between the two zones. Autoclave positioning, instrument sinks, and surface materials are all specified to suit.
Yes. We have experience working within hospital precinct environments, including base building access restrictions, infection control during construction, and co-ordination with facility management. These projects require more detailed planning at the mobilisation stage but the process is well-established for us.
Timelines vary based on scope, specialty requirements, and approval processes. We provide a detailed construction programme at contract stage so you can plan accordingly.
We provide the compliance certifications, as-built drawings, and documentation required for your AHPRA premises inspection, built to Australian Standards. We know what inspectors look for. If a site visit is required before handover we'll facilitate access.