
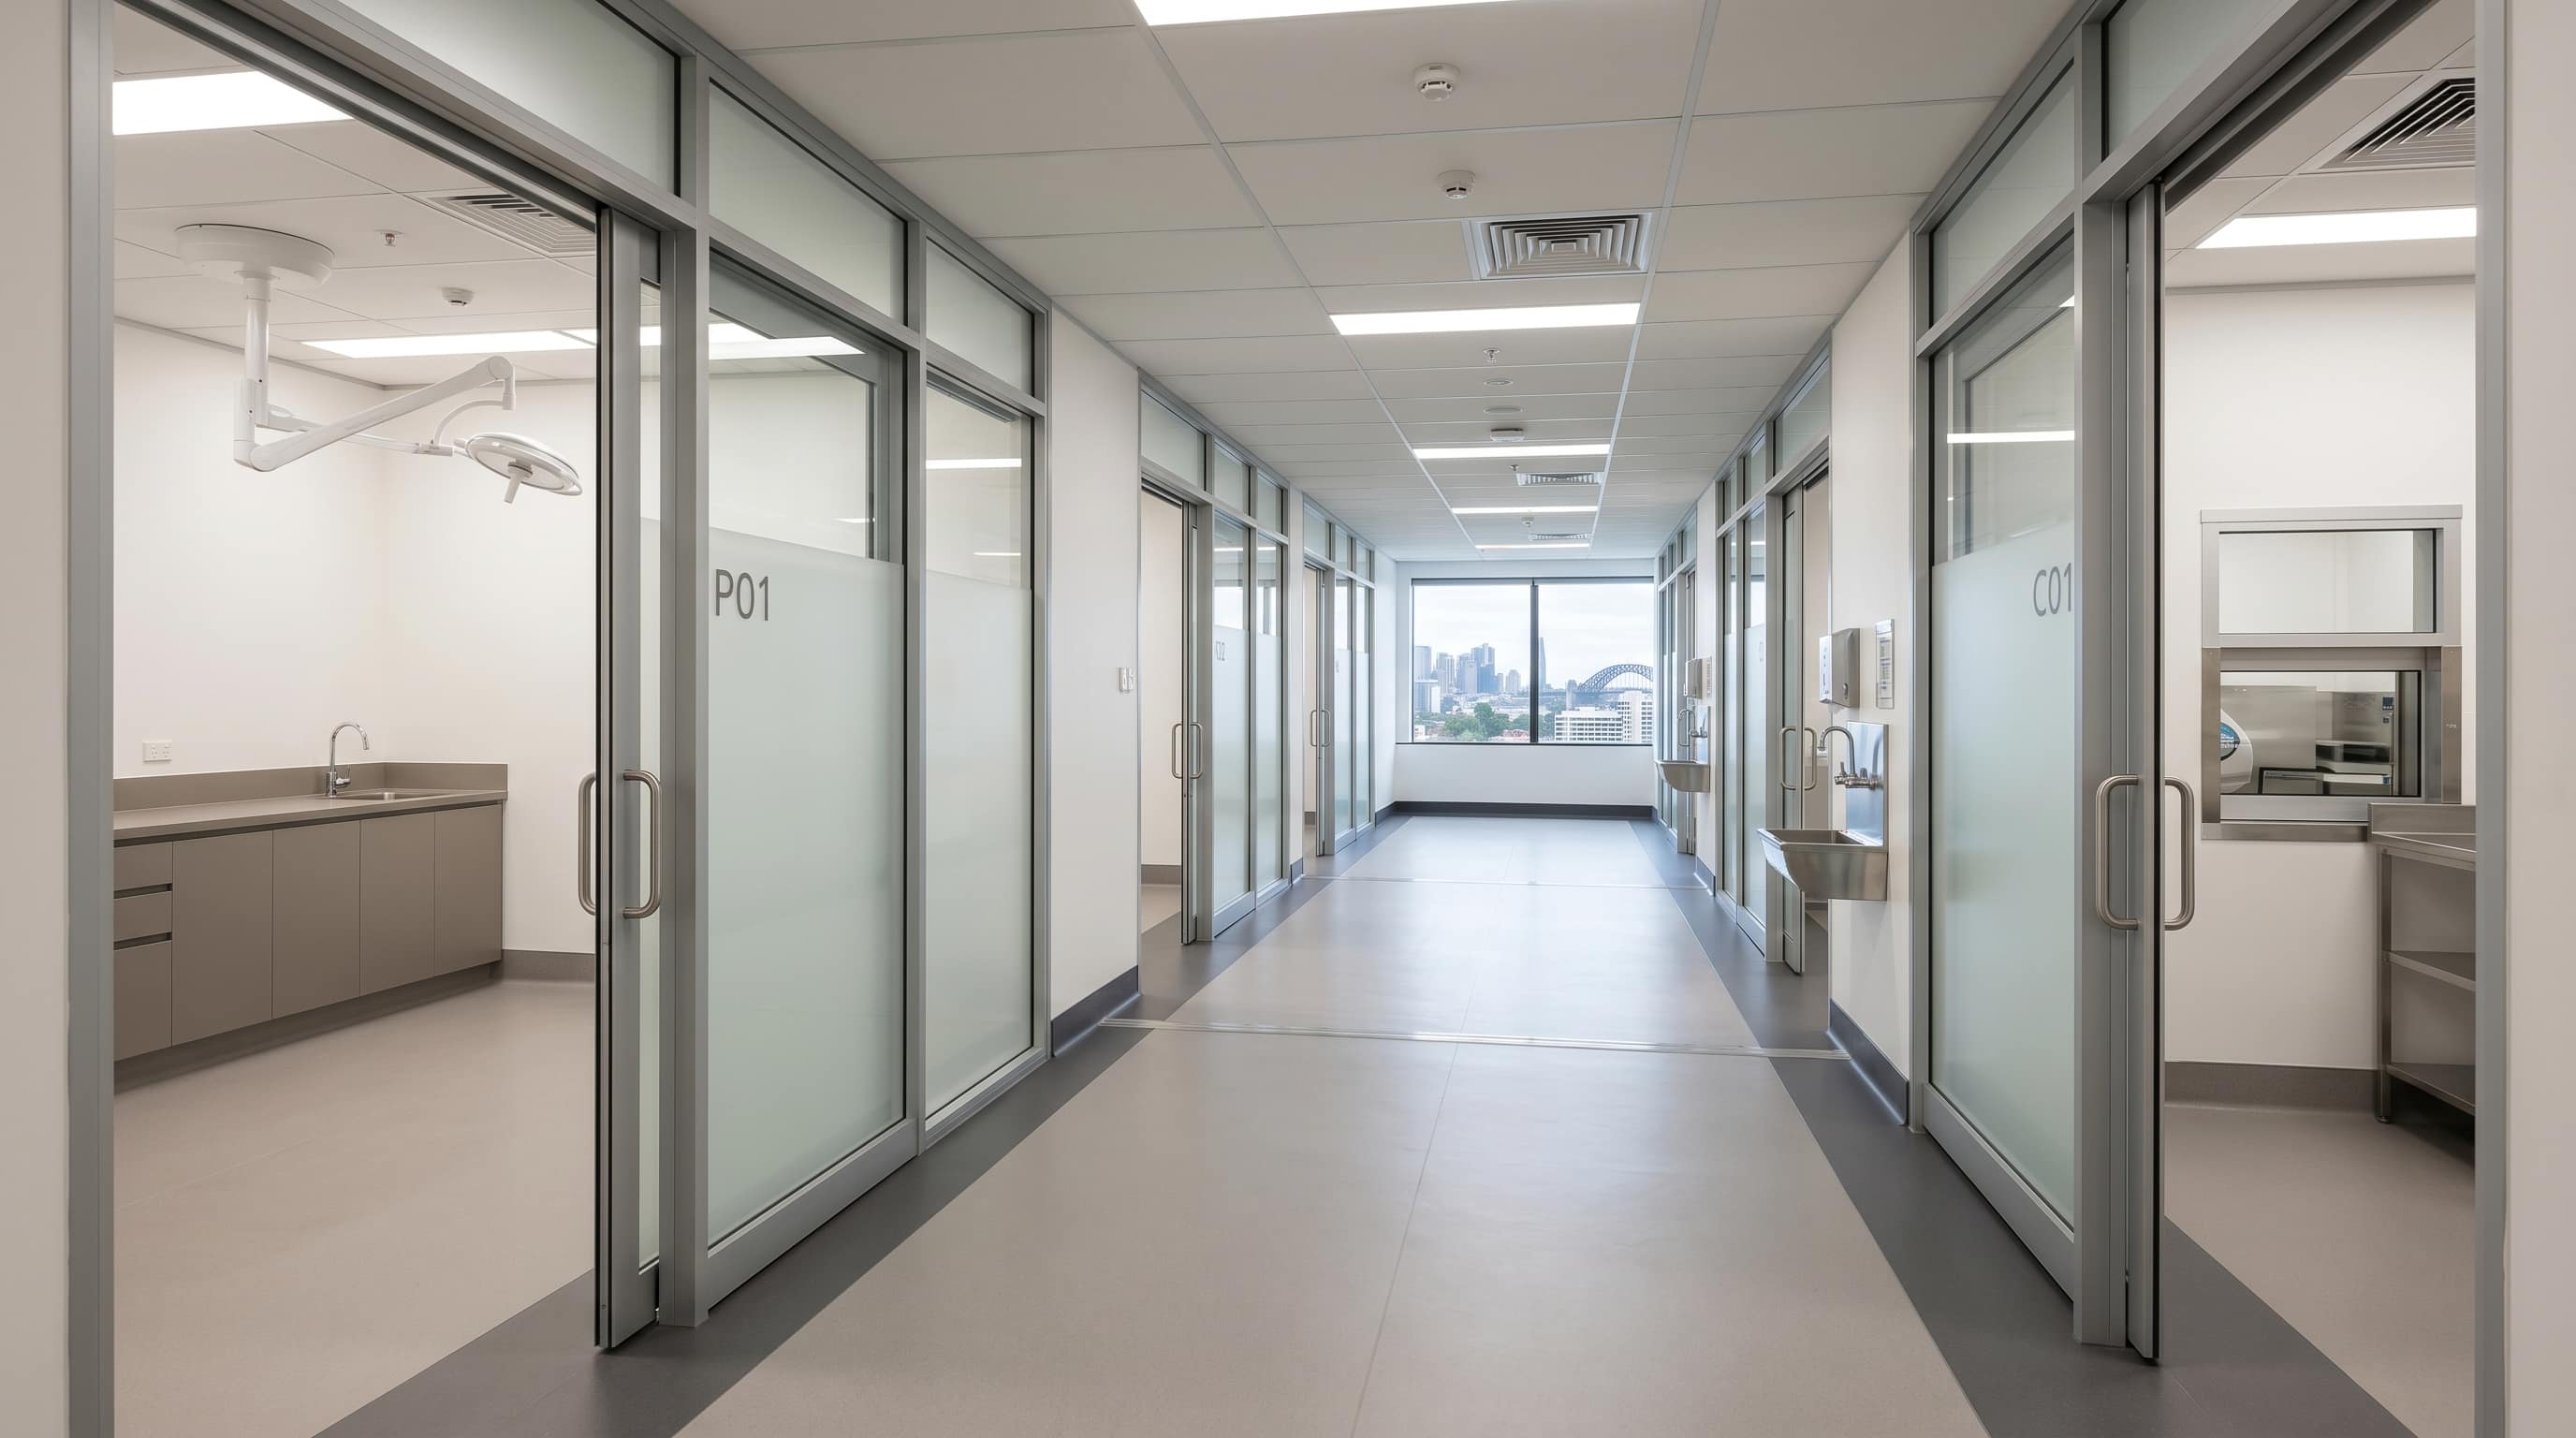
Medical Clinic Fitouts · Sydney
Spaces Builtfor Healing.
Compliant, clinical-grade fitouts for GP practices, dental surgeries, specialist rooms, and allied health. Built to code - on time, on budget.
Medical fitouts built to suit the practice and the way your team actually works.
A clinical space has two jobs at once: meet the standard your discipline is held to, and stay calm enough that patients don't feel the compliance. We build for both, so the room passes inspection and still puts people at ease.
Behind the finish sits the part that matters: infection-control detailing, isolated circuits, the workflow your team moves through a hundred times a day. Get that right and the fit-out works as hard for the staff as it does for the patients.
A single-room private practice, a family medical centre, a specialist suite, or a new greenfield build, each fit-out is shaped to your patients and the way your team works.
Every Medical Discipline.
From a single-room GP clinic fitout to a multi-tenancy health precinct - we've built it before and we'll do it right.
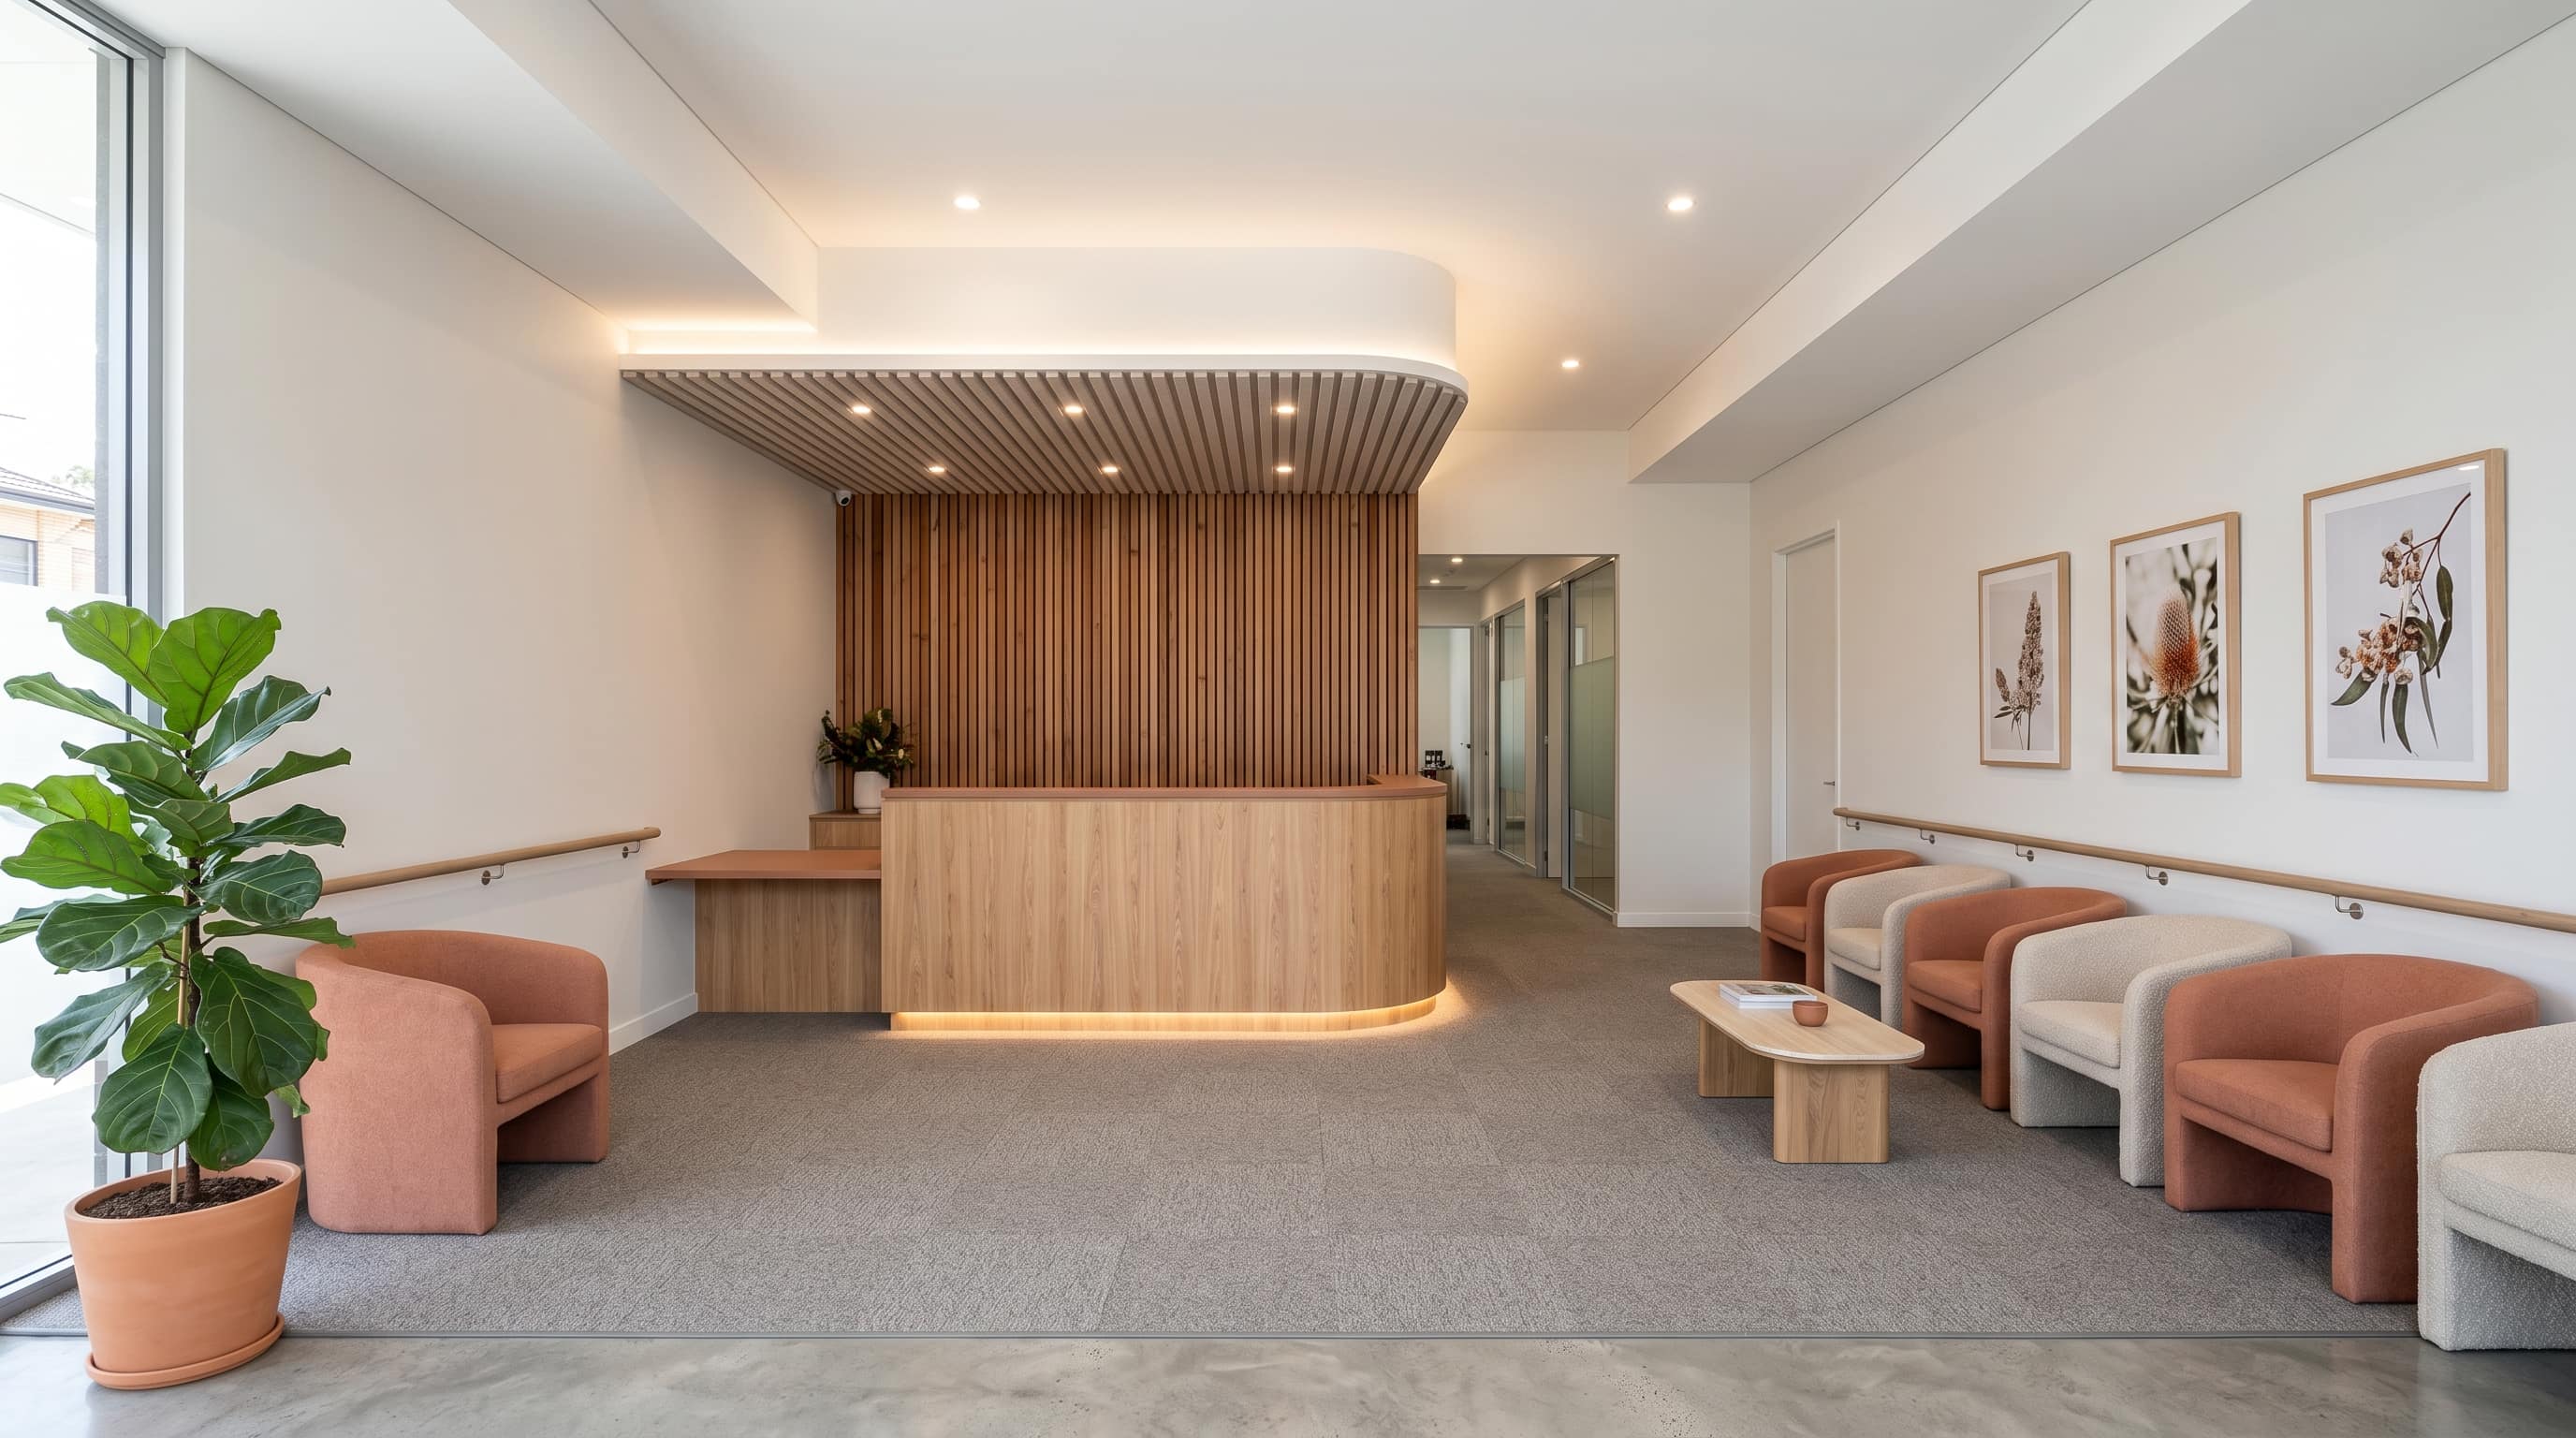
GP & General Practice
Consulting rooms, nurse stations, waiting areas, reception, and treatment rooms. Designed around clinical workflow and patient privacy.
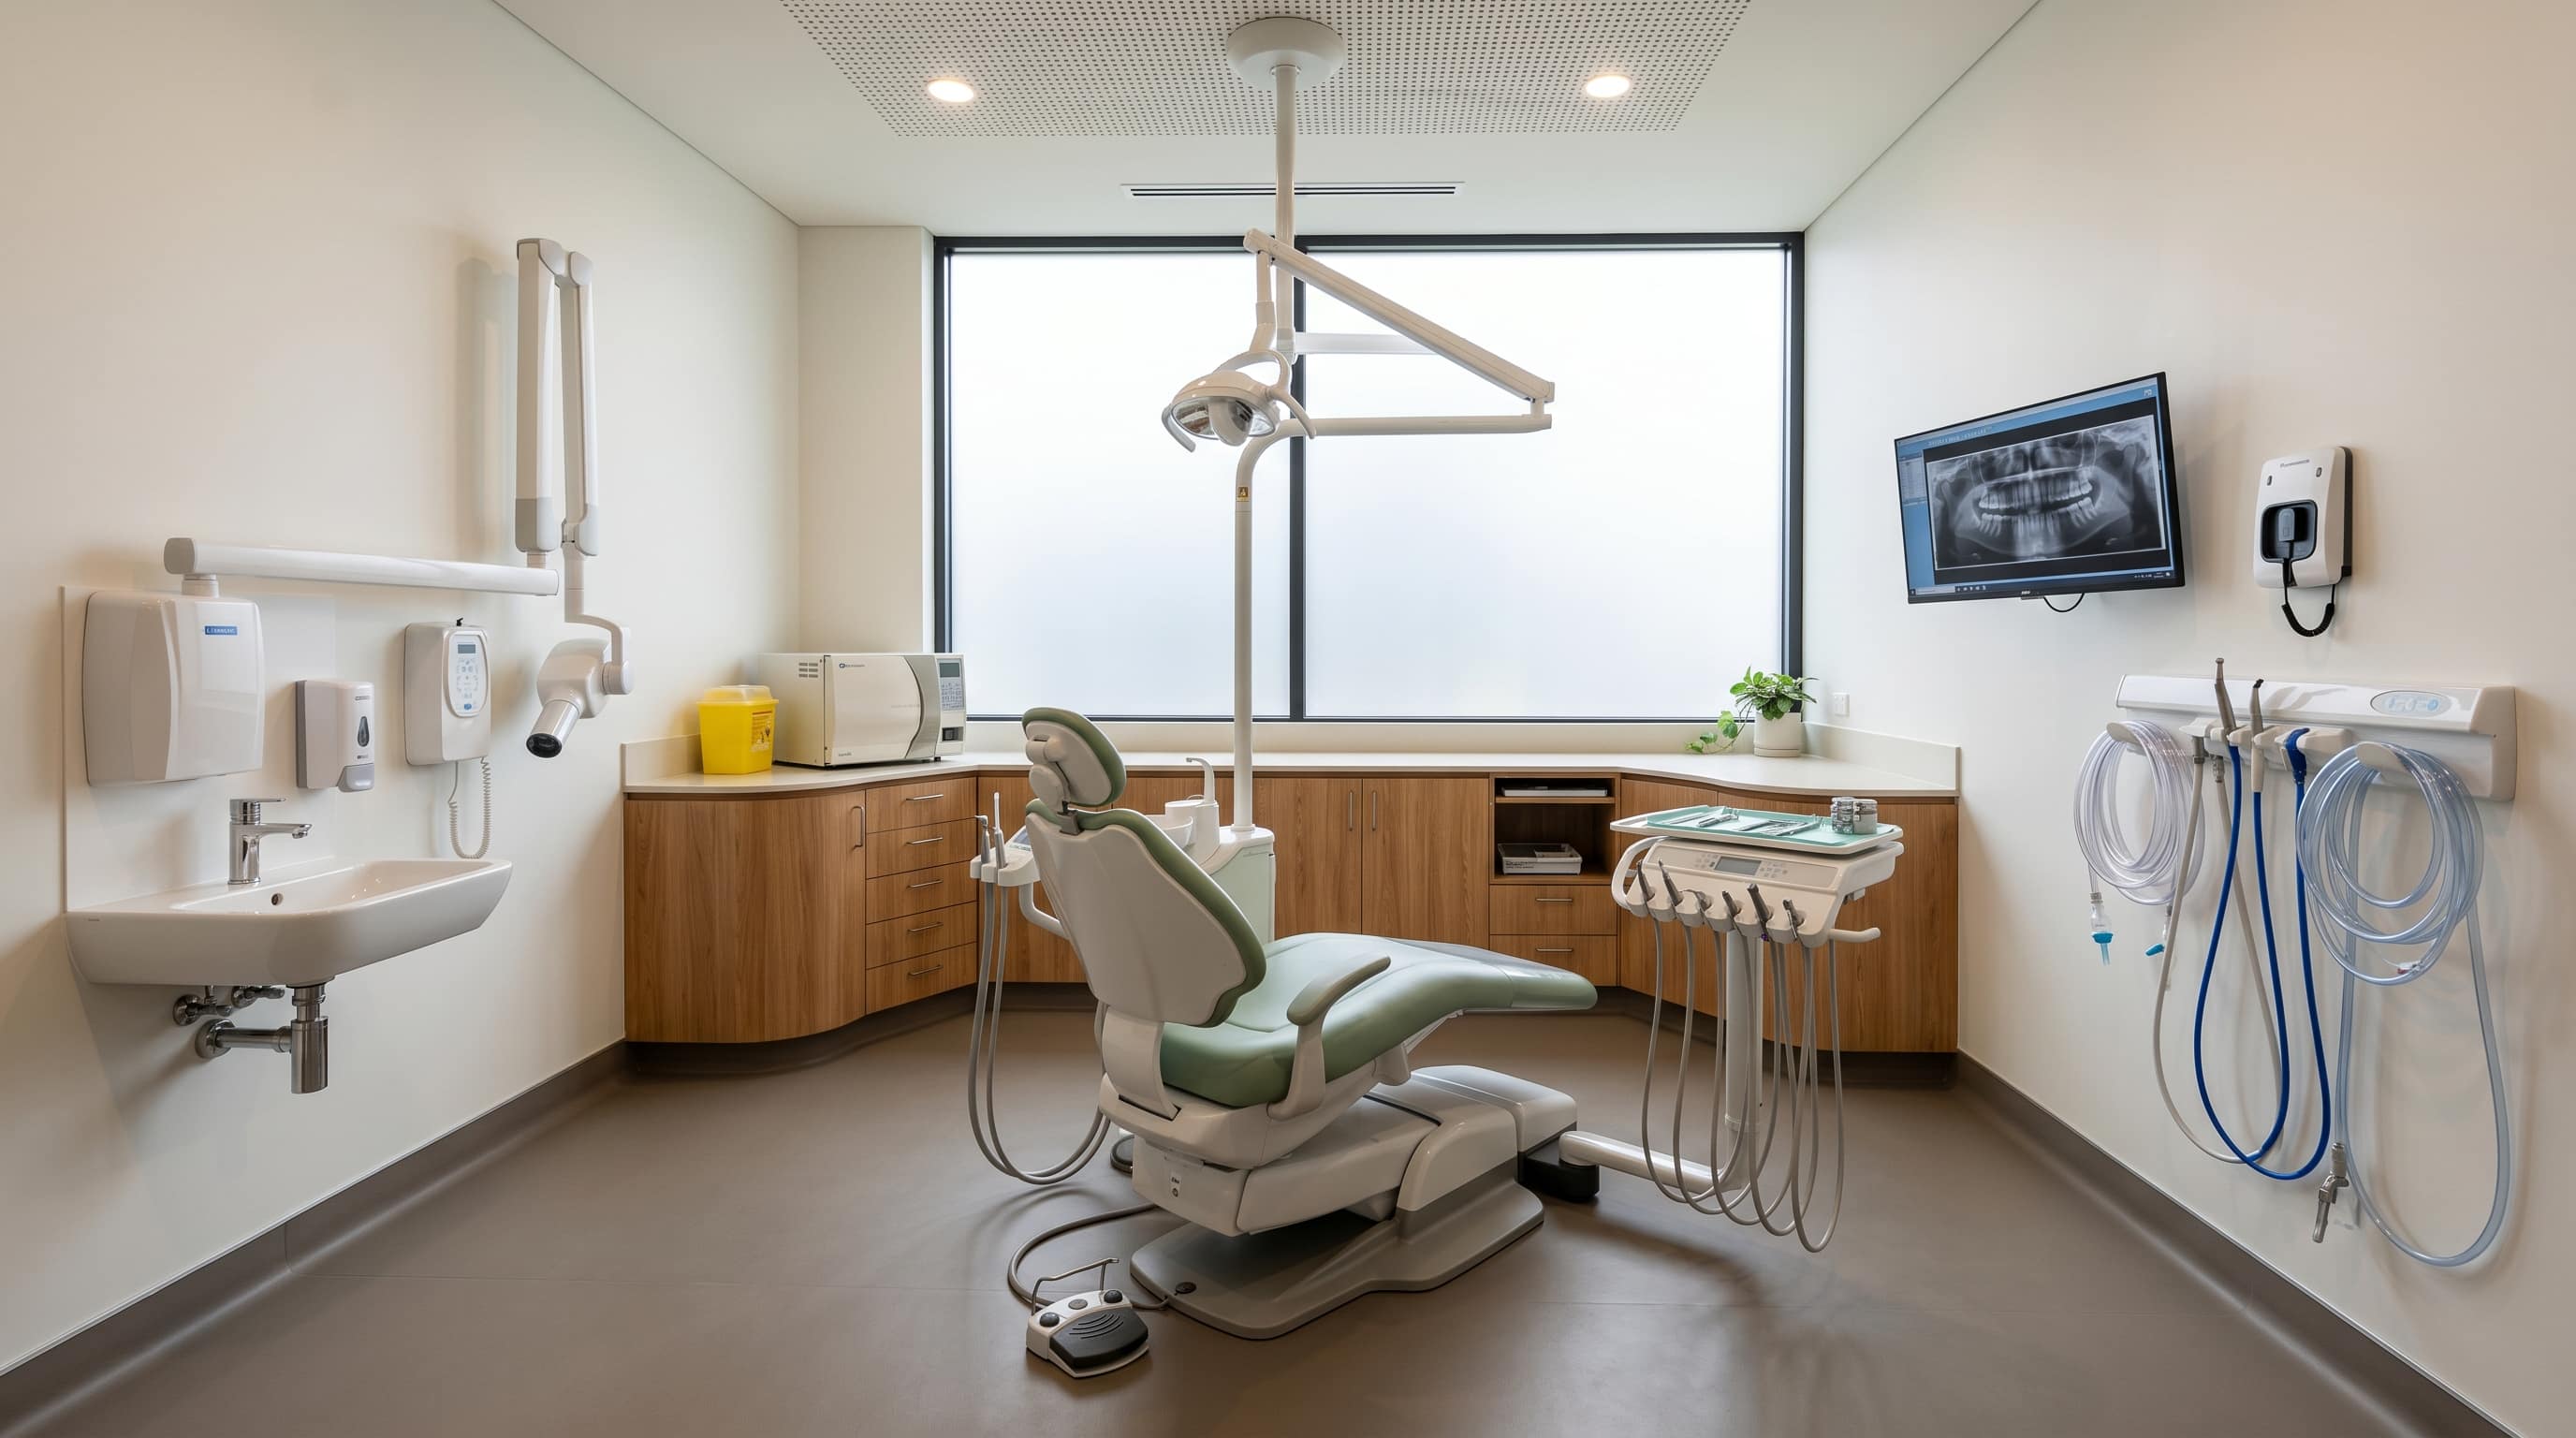
Dental Surgeries
Operatory rooms with plumbed chair positions, compressed air, suction, medical gas, autoclaving, and X-ray darkroom or digital sensor points.
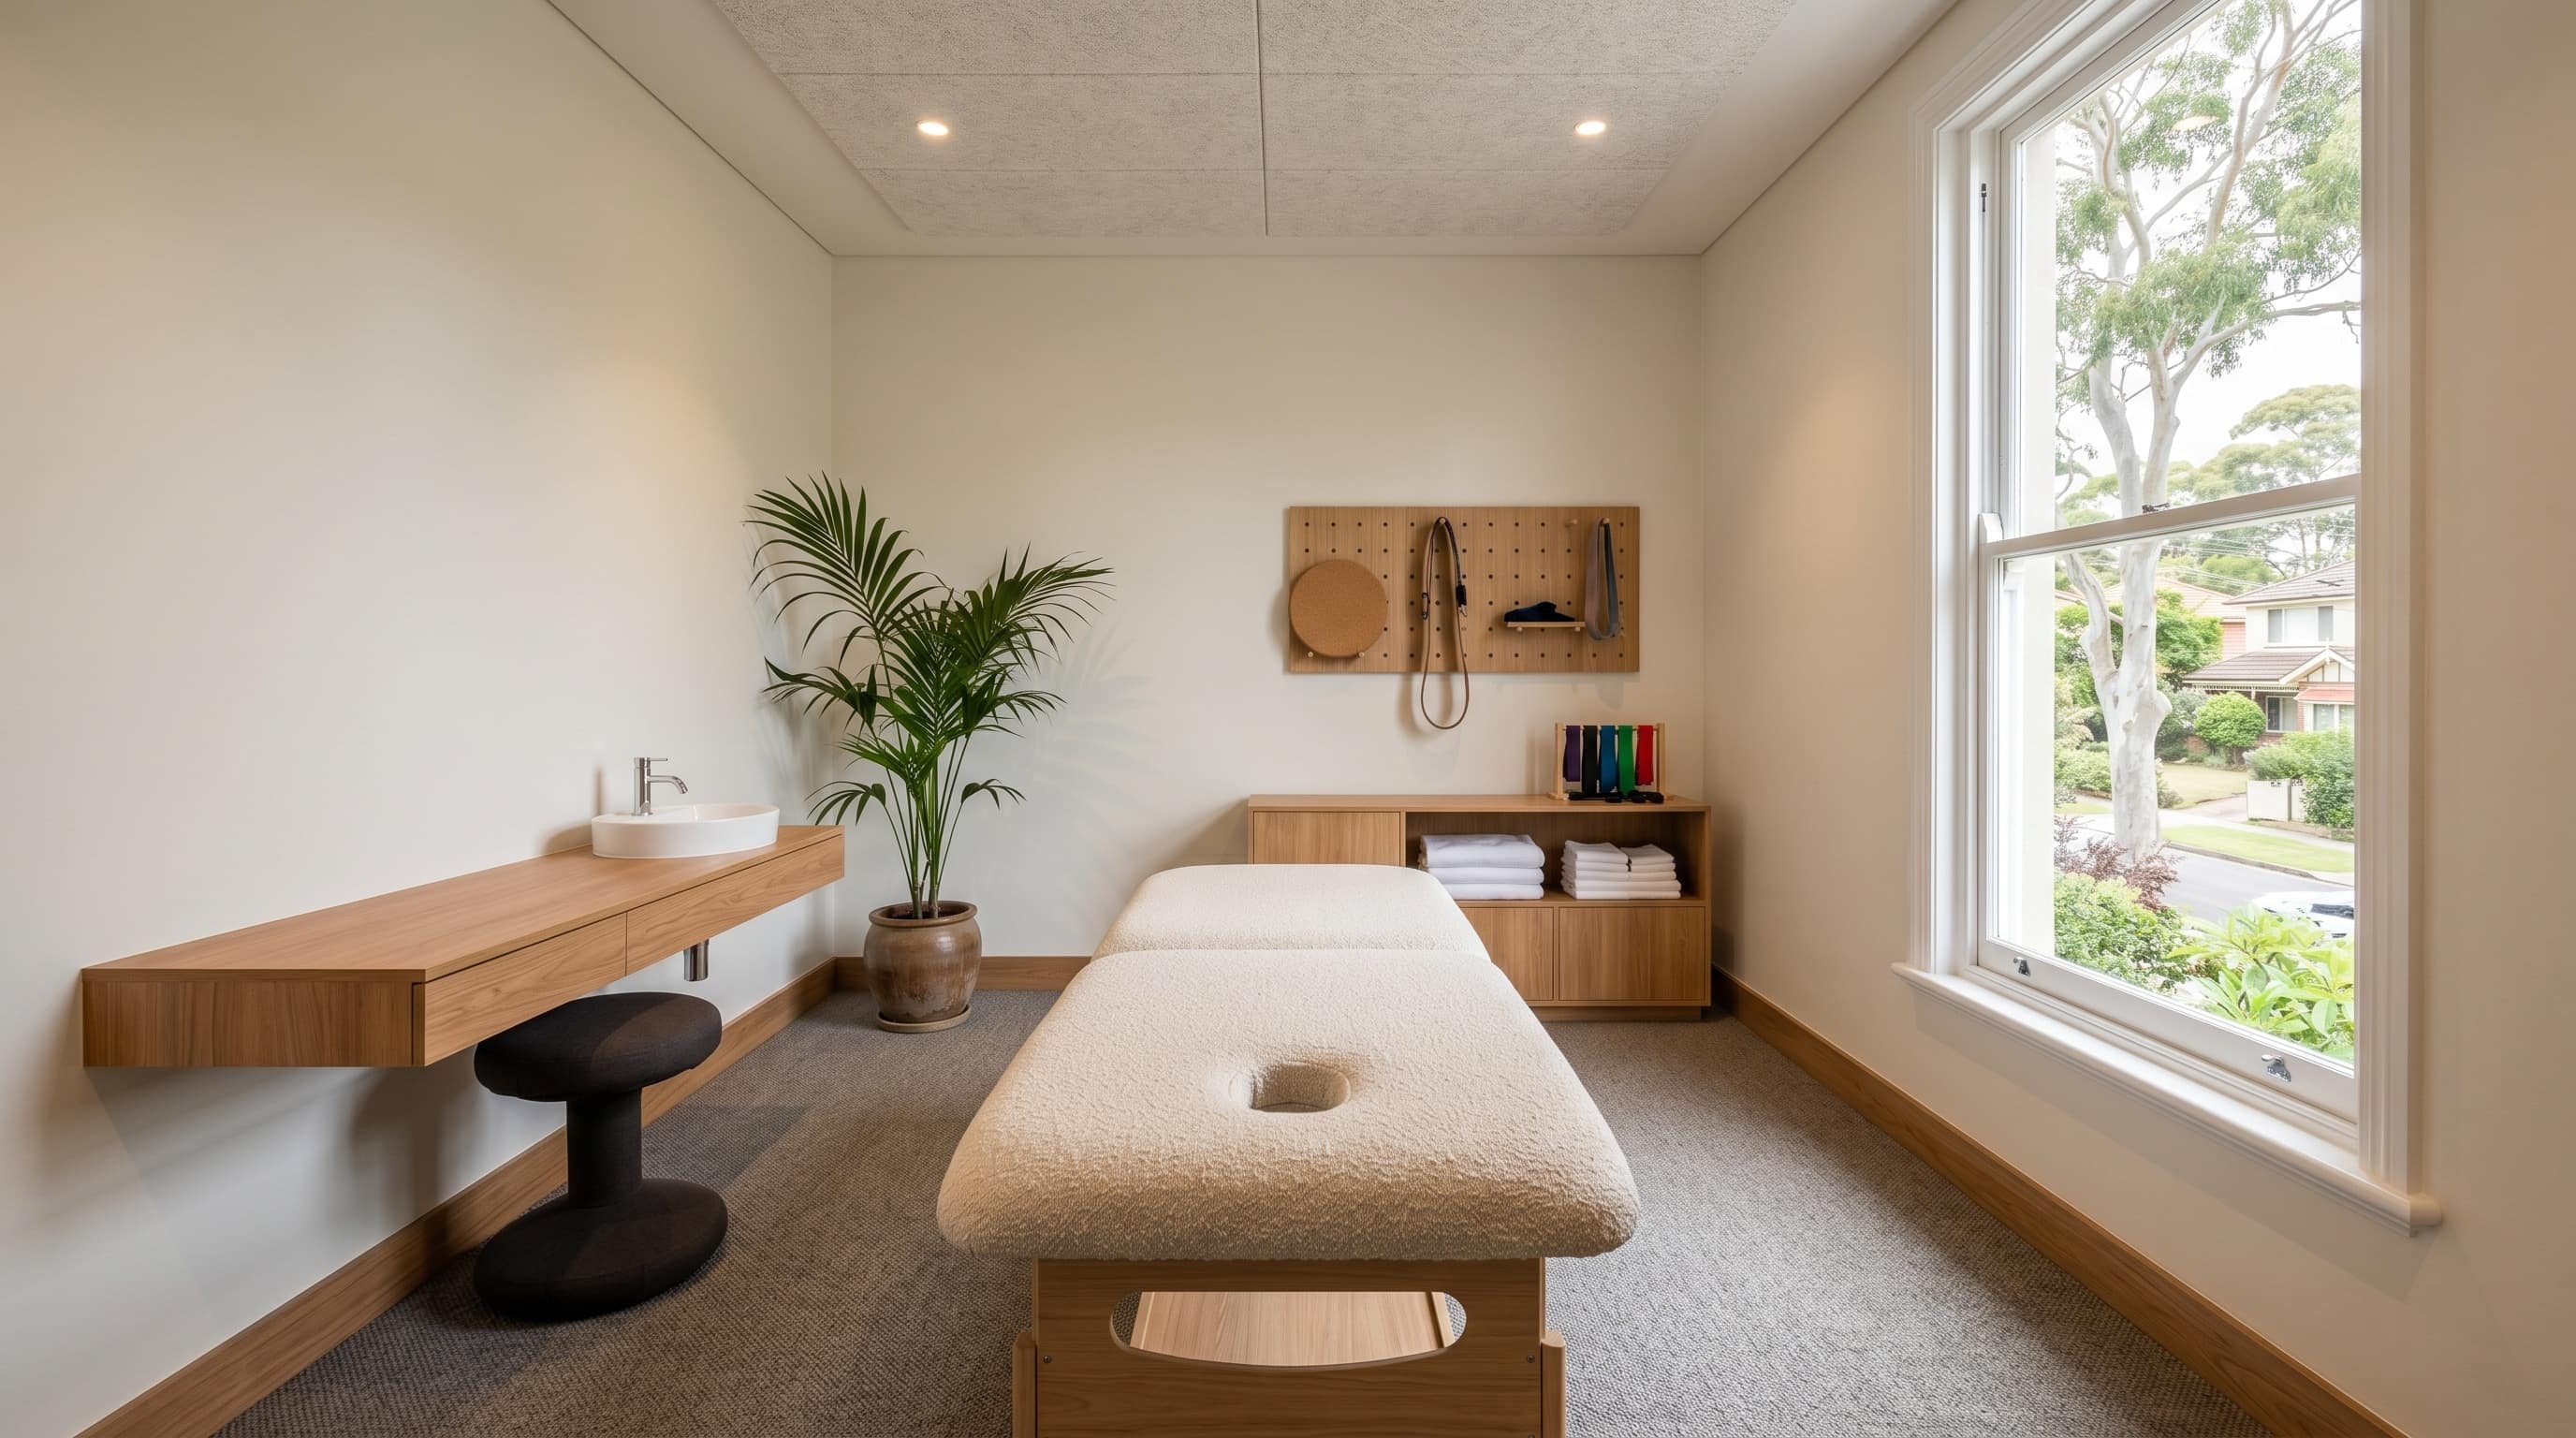
Specialist Rooms
Purpose-built rooms for dermatology, ophthalmology, oncology, cardiology, and surgical specialists. Compliant with infection control and procedural requirements.
Allied Health
Physiotherapy, psychology, podiatry, and chiropractic. Treatment rooms with appropriate flooring, acoustic privacy, and accessible bathrooms.
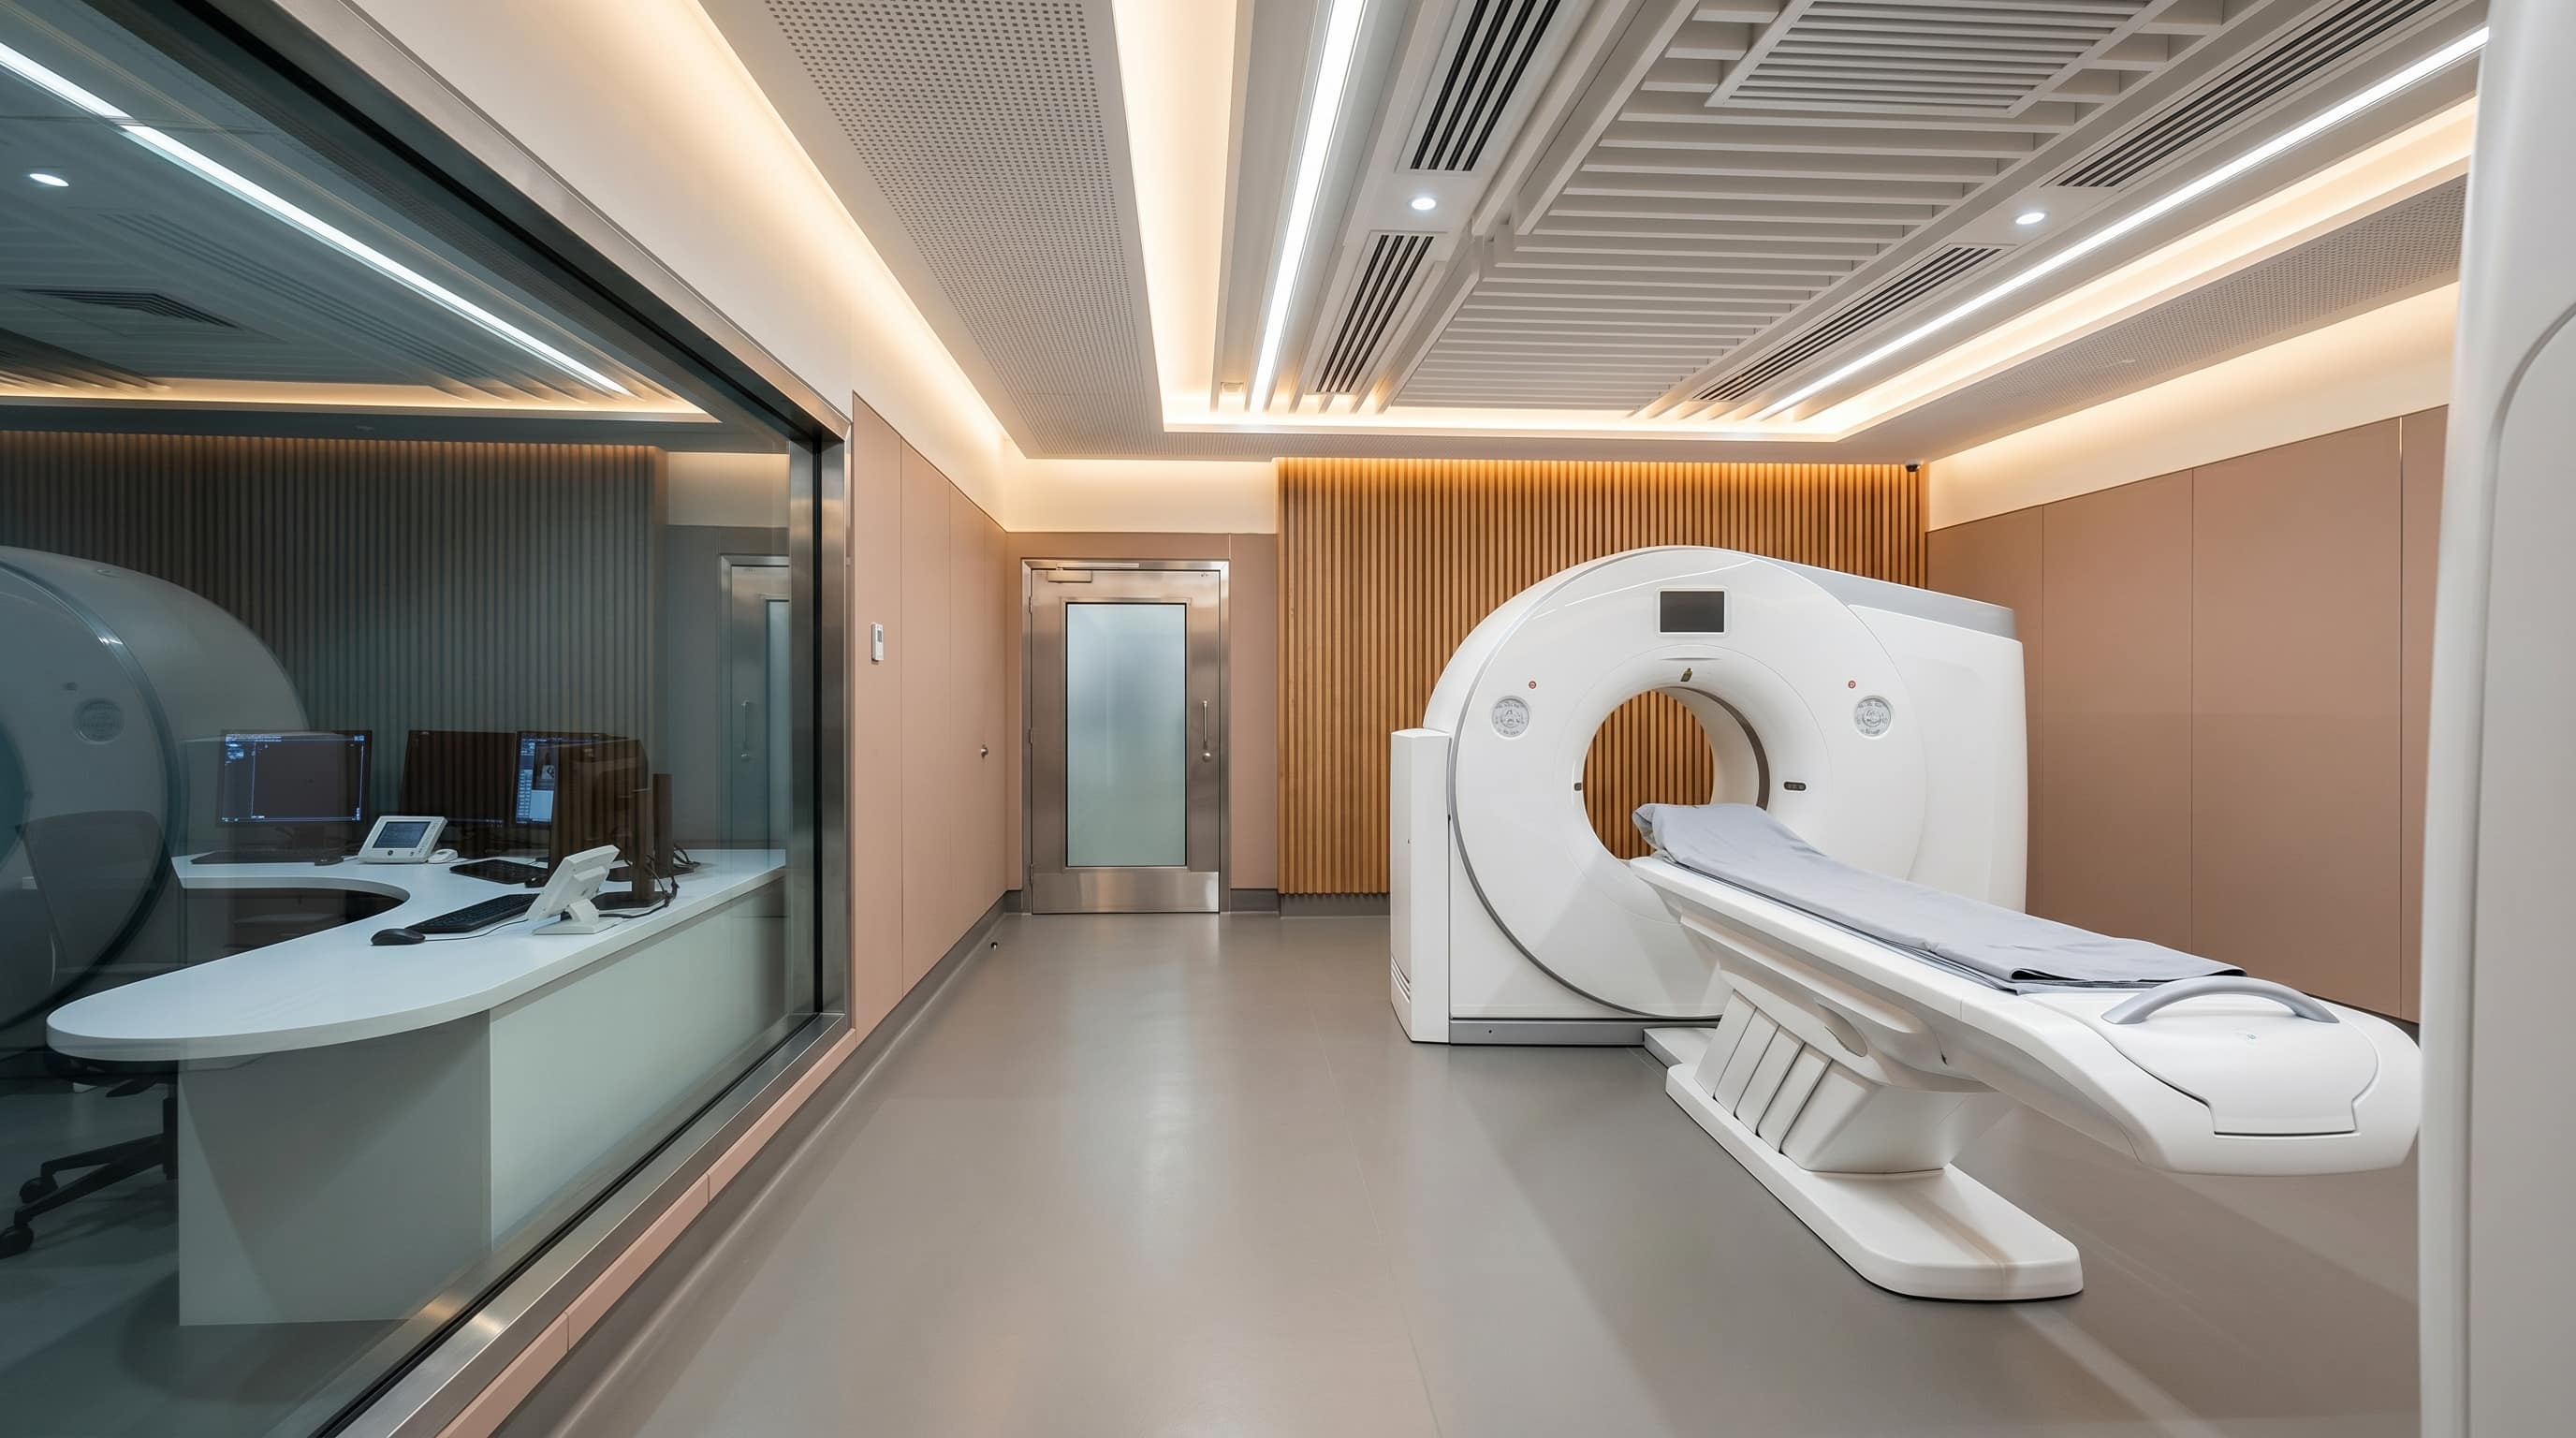
Radiology & Imaging
Shielded rooms for X-ray, CT, and MRI. Lead-lined walls, dedicated power and cooling for imaging equipment.
Day Surgeries & Clinics
Theatre fitout, recovery bays, anaesthetic bays, scrub stations, CSSD rooms, and compliant HVAC. Built to health facility standards.
Compliant on day one. Open on schedule.
Everything under one roof.
Demolition & Strip-Out
Full strip to structural shell. Asbestos management if required.
Partitioning & Framing
Steel stud, acoustic-rated, and infection-control-grade wall systems.
Medical Joinery
Custom clinical cabinetry, nurse stations, reception desks, scrub benches.
Hydraulic Plumbing
Clinical handwash basins, sterilisation plumbing, BTU hot water systems.
Medical Gas
Piped oxygen, suction, and compressed air, roughed in as part of the fit-out.
Electrical & Data
Isolated power panels, emergency lighting, nurse call, data cabling.
HVAC & Ventilation
Positive/negative pressure zones, HEPA where required, condensation control.
Flooring, Ceilings & Painting
Vinyl, epoxy, or carpet. Cleanable, seamless finishes to infection control standards.
Compliance Is Not Optional.
Every medical clinic fitout we deliver meets the following standards before anyone walks through the door.
Building Compliance
Health care premises built to meet fire, access, and services requirements from day one.
Accessibility
Accessible toilets, compliant door widths, ramp gradients, reception heights, and hearing loop provisions where required.
Medical Gas Systems
Piped medical gas planned and roughed in as part of the fit-out scope, with certification documentation provided at handover.
Infection Control
Surface selection, handwash basin placement, zoning, and air handling designed to infection control requirements.
Medical Electrical Installations
Isolated power panels, equipotential bonding, and patient environment electrical work with full test certification.
Practice Registration Requirements
We understand what AHPRA accreditors require for practice premises - and we build to Australian Standards to meet them.
From lease
to opening day.
Five steps from blank tenancy to fully compliant, AHPRA-ready clinic.
- Step 01· ~1 week
Brief & Site Review
We review your lease, tenancy drawings, and clinical brief. No obligation.
You get: Site review & scope summary - Step 02· 3–6 weeks
Design & Approvals
We prepare DA, CDC, or fitout approval documentation and manage council lodgement.
You get: Approved fitout documentation - Step 03· 1 week
Fixed Quote
Detailed written quote across construction, services and compliance. Locked in, no surprises.
You get: Written quote - Step 04· 6–10 weeks
Build Phase
Our licensed team carries out the build. Compliance signed off as each stage closes, medical gas, electrical, infection control.
You get: Progress + sign-offs at each stage - Step 05· ~Half day
Handover
Final walk-through, defect sign-off, full compliance pack delivered, site cleaned for AHPRA inspection.
You get: Compliance pack + clean handover
Common Questions
Timelines depend on the size and clinical requirements of your practice. We provide a detailed programme at contract stage.
Yes. We prepare and lodge development applications or complying development certificates on your behalf, including architectural drawings, engineering, and compliance reports. This is included in our full-service offering.
Yes. We regularly stage works to keep part of a practice operational during the fitout - critical for practices that can't afford full closure. Staging adds time but we plan it carefully to minimise disruption.
Yes. Medical gas is installed and certified, and the certification documentation, including the pressure test records and commissioning reports your insurer and accreditor require, forms part of your handover pack.
Absolutely. We operate as head contractor under consultant-led designs and documentation, or we can provide design-and-construct services from scratch. We're flexible to suit your procurement method.
All our fitouts include a 12-month defect liability period. Structural and waterproofing elements carry longer warranties.