
Allied Health Clinic Fitouts · Sydney
Spaces ThatSupport Recovery.
Purpose-built clinic fitouts for physiotherapy, psychology, podiatry, chiropractic, occupational therapy, and more. Compliant, considered, and ready to practice from day one.
Allied-health fitouts built to NDIS standard and your team’s discipline.
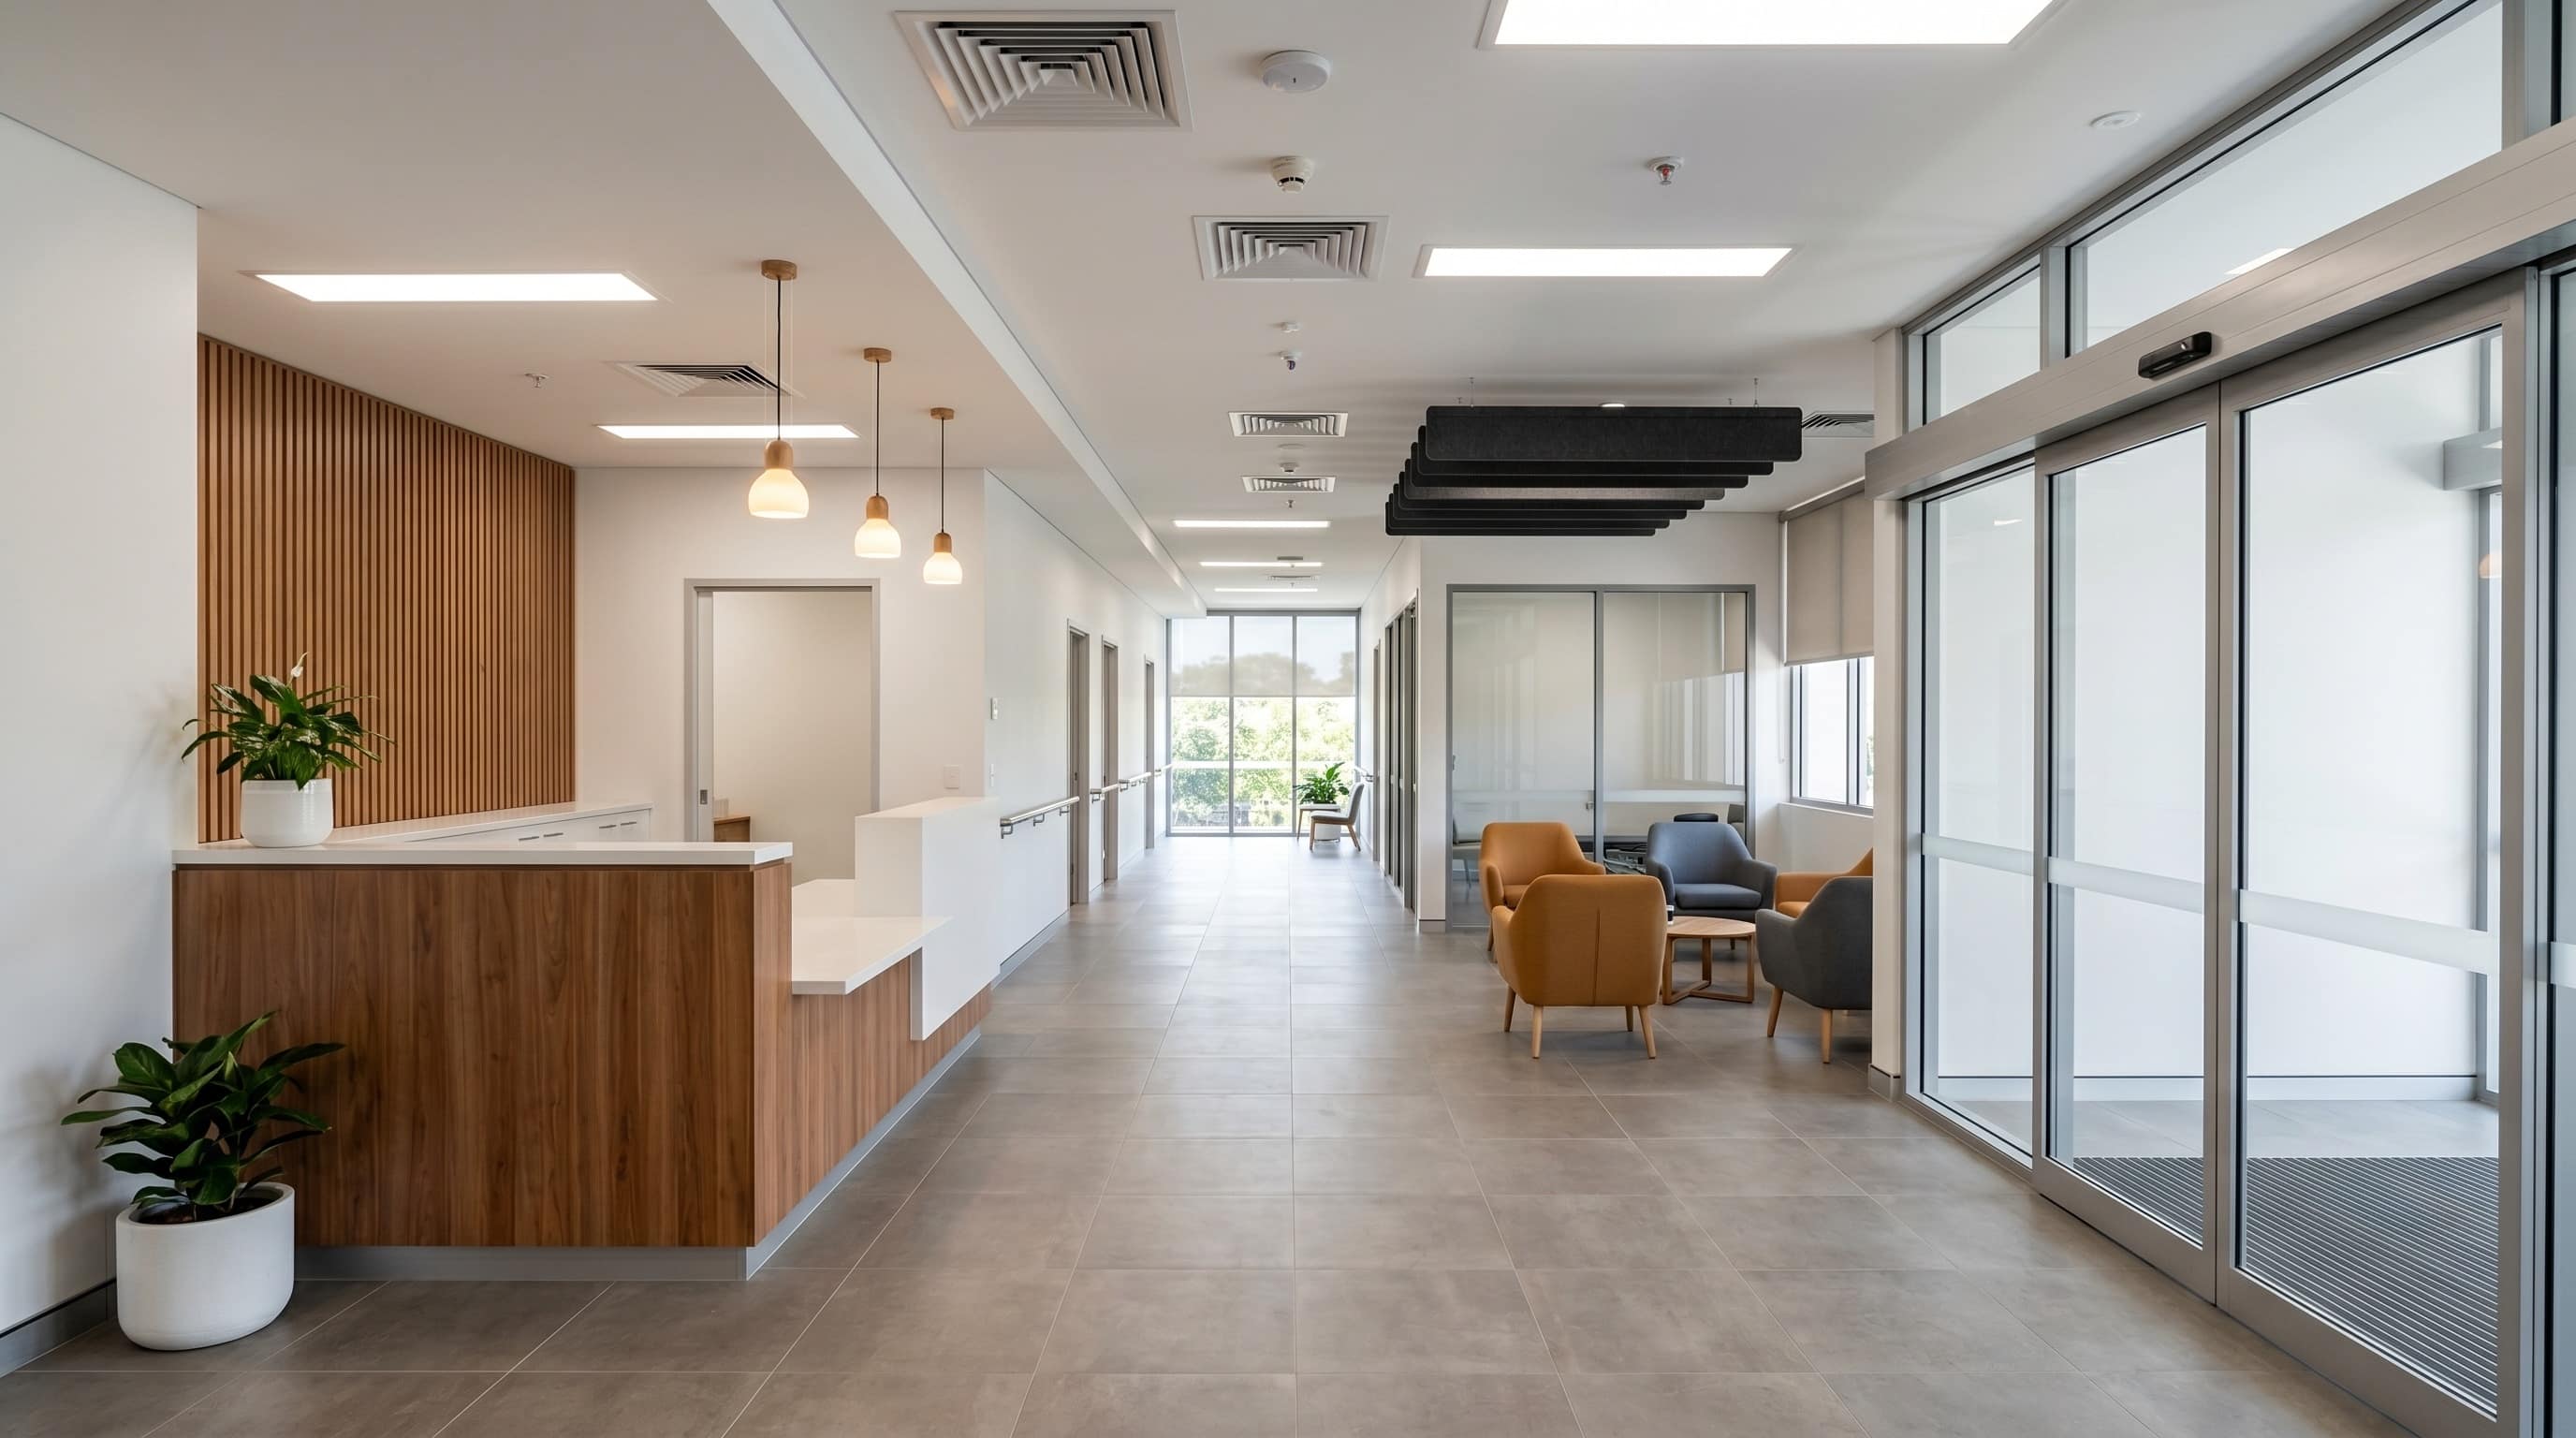
Allied health puts a lot of different rooms under one roof, physio, psychology, speech, OT, and each needs something different from the space. We build to the accessibility and NDIS standards they all share, without flattening them into one generic clinic.
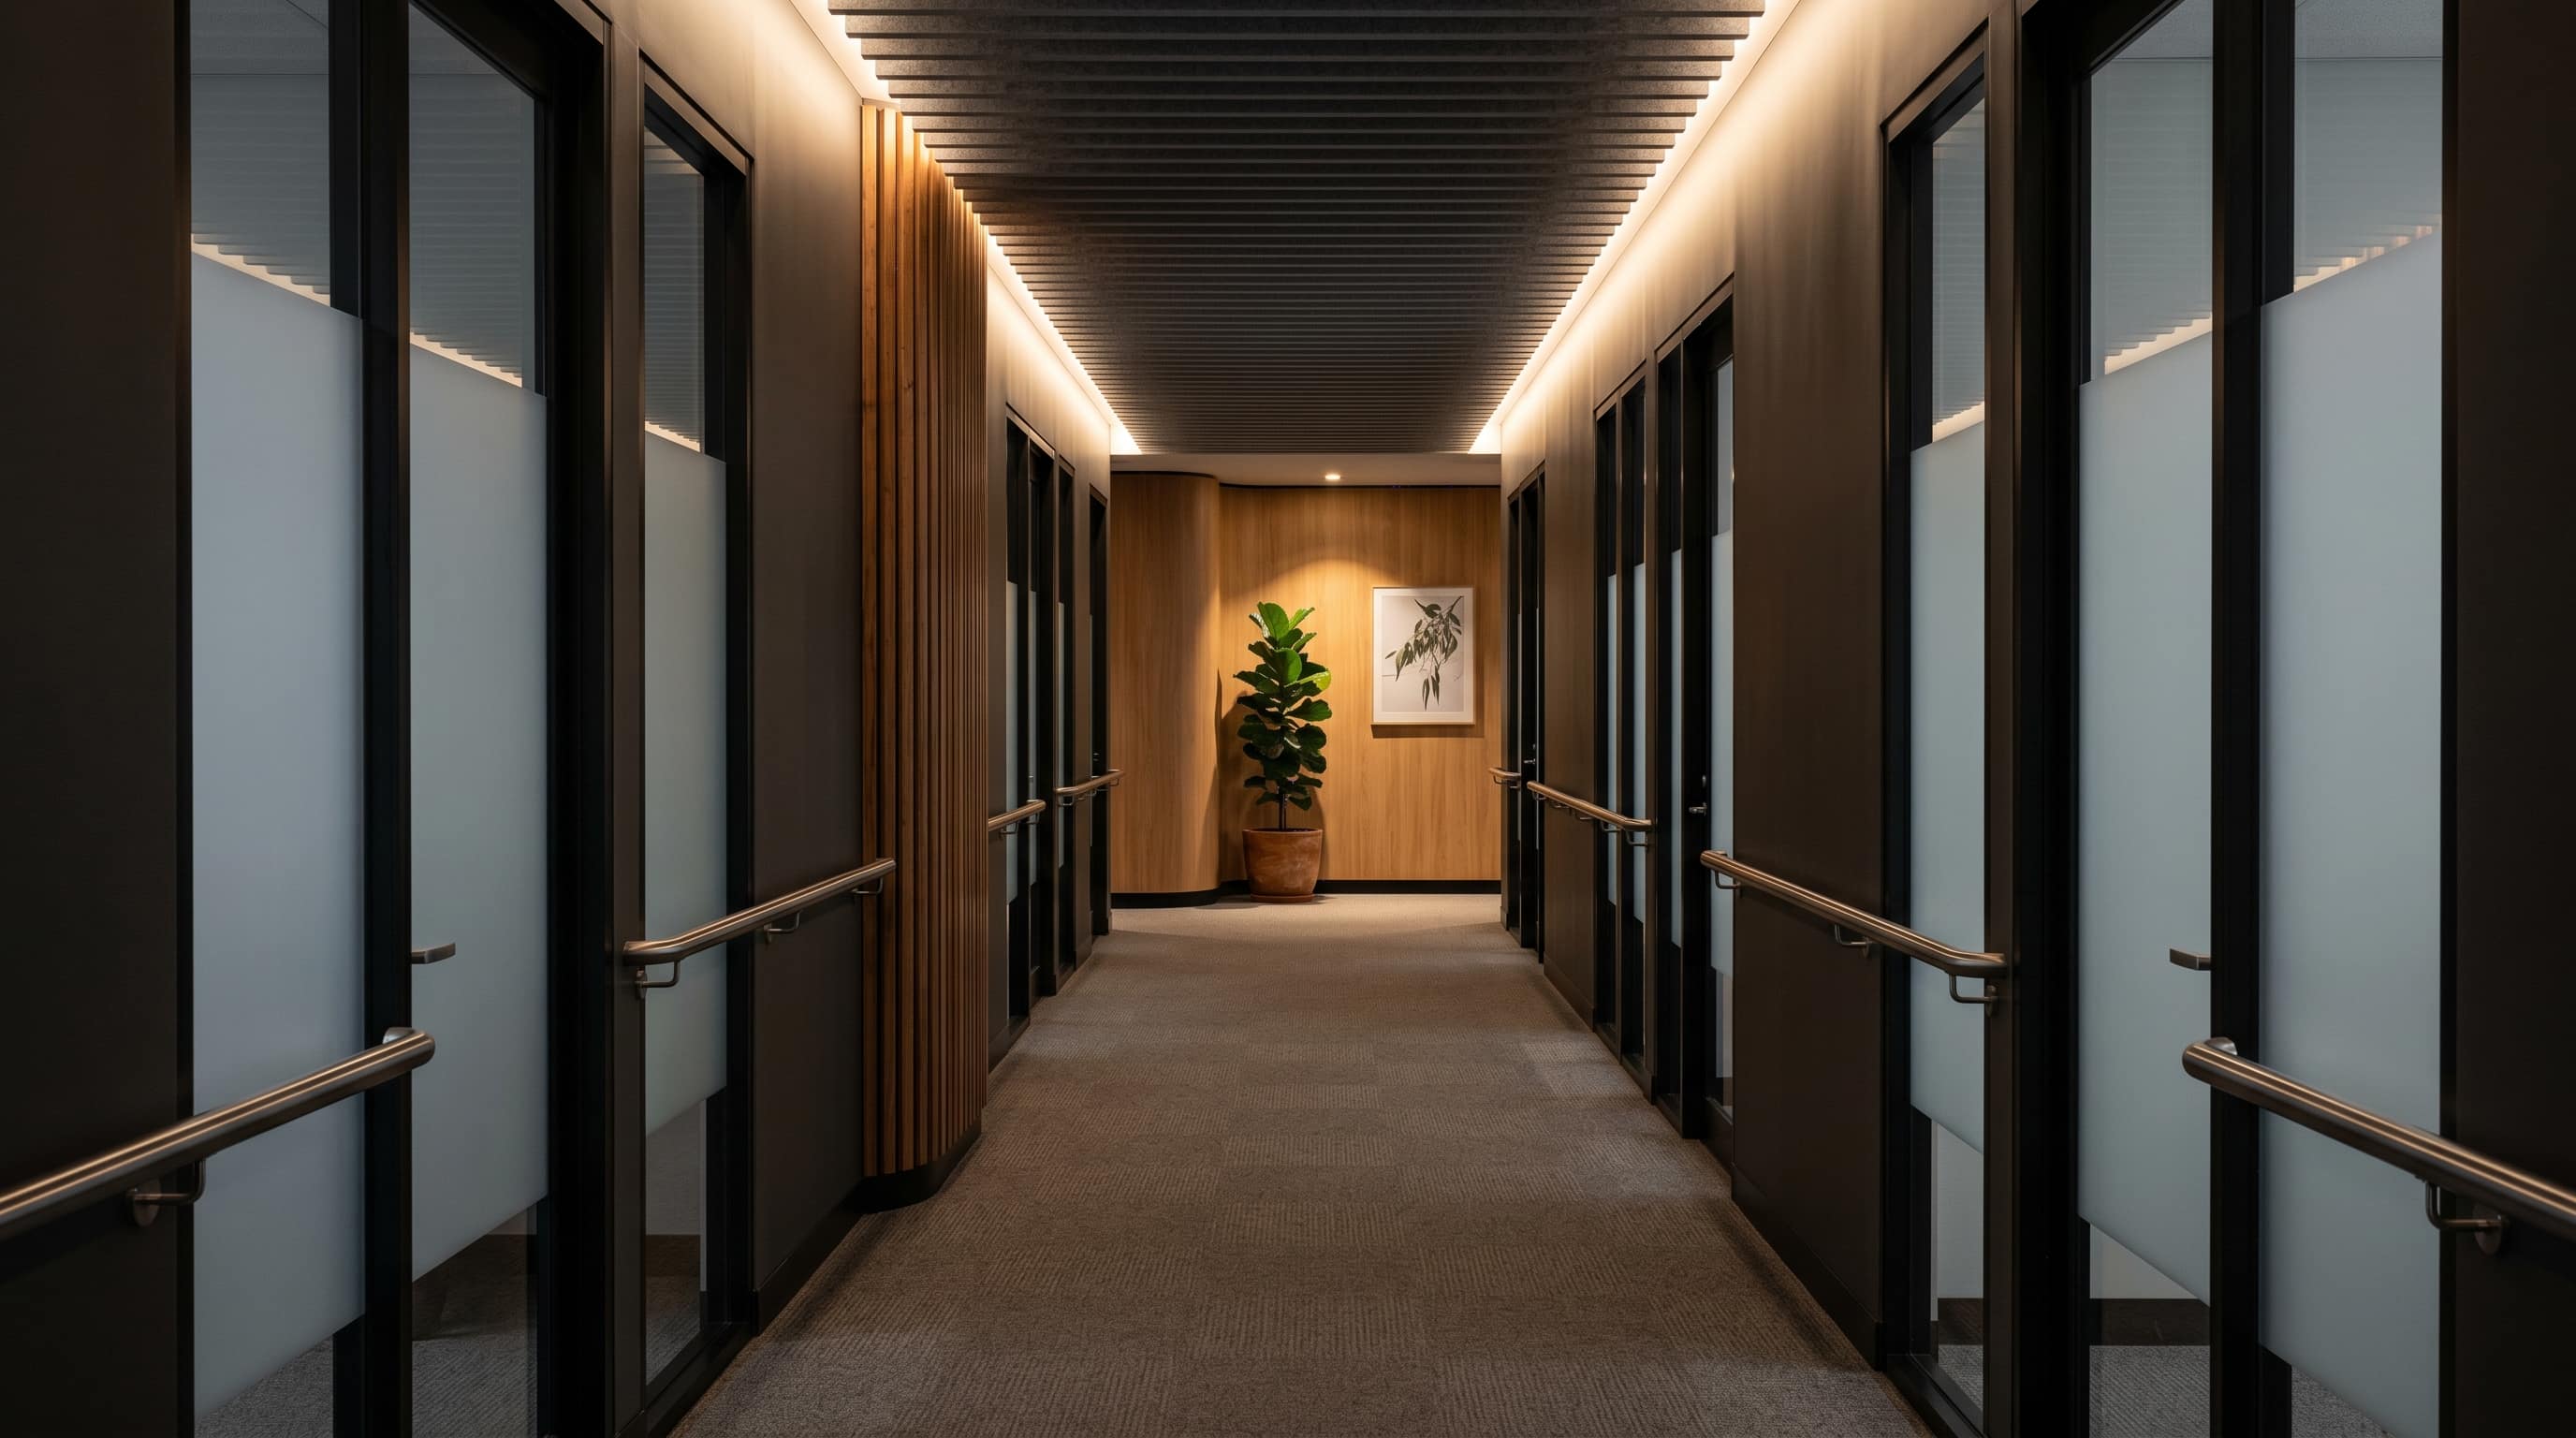
Acoustic privacy for the consult room, step-free access throughout, finishes that stay calm rather than clinical. The detail is what makes a space suit the therapy that happens in it.
A single-discipline physio clinic, a paediatric speech and OT practice, a psychology suite, or a multi-discipline NDIS centre, each fit-out is shaped to the patients and the way the team practises.
Every Allied Health Discipline.
Each discipline has specific spatial and compliance requirements. We know them - and we build to them.
Physiotherapy
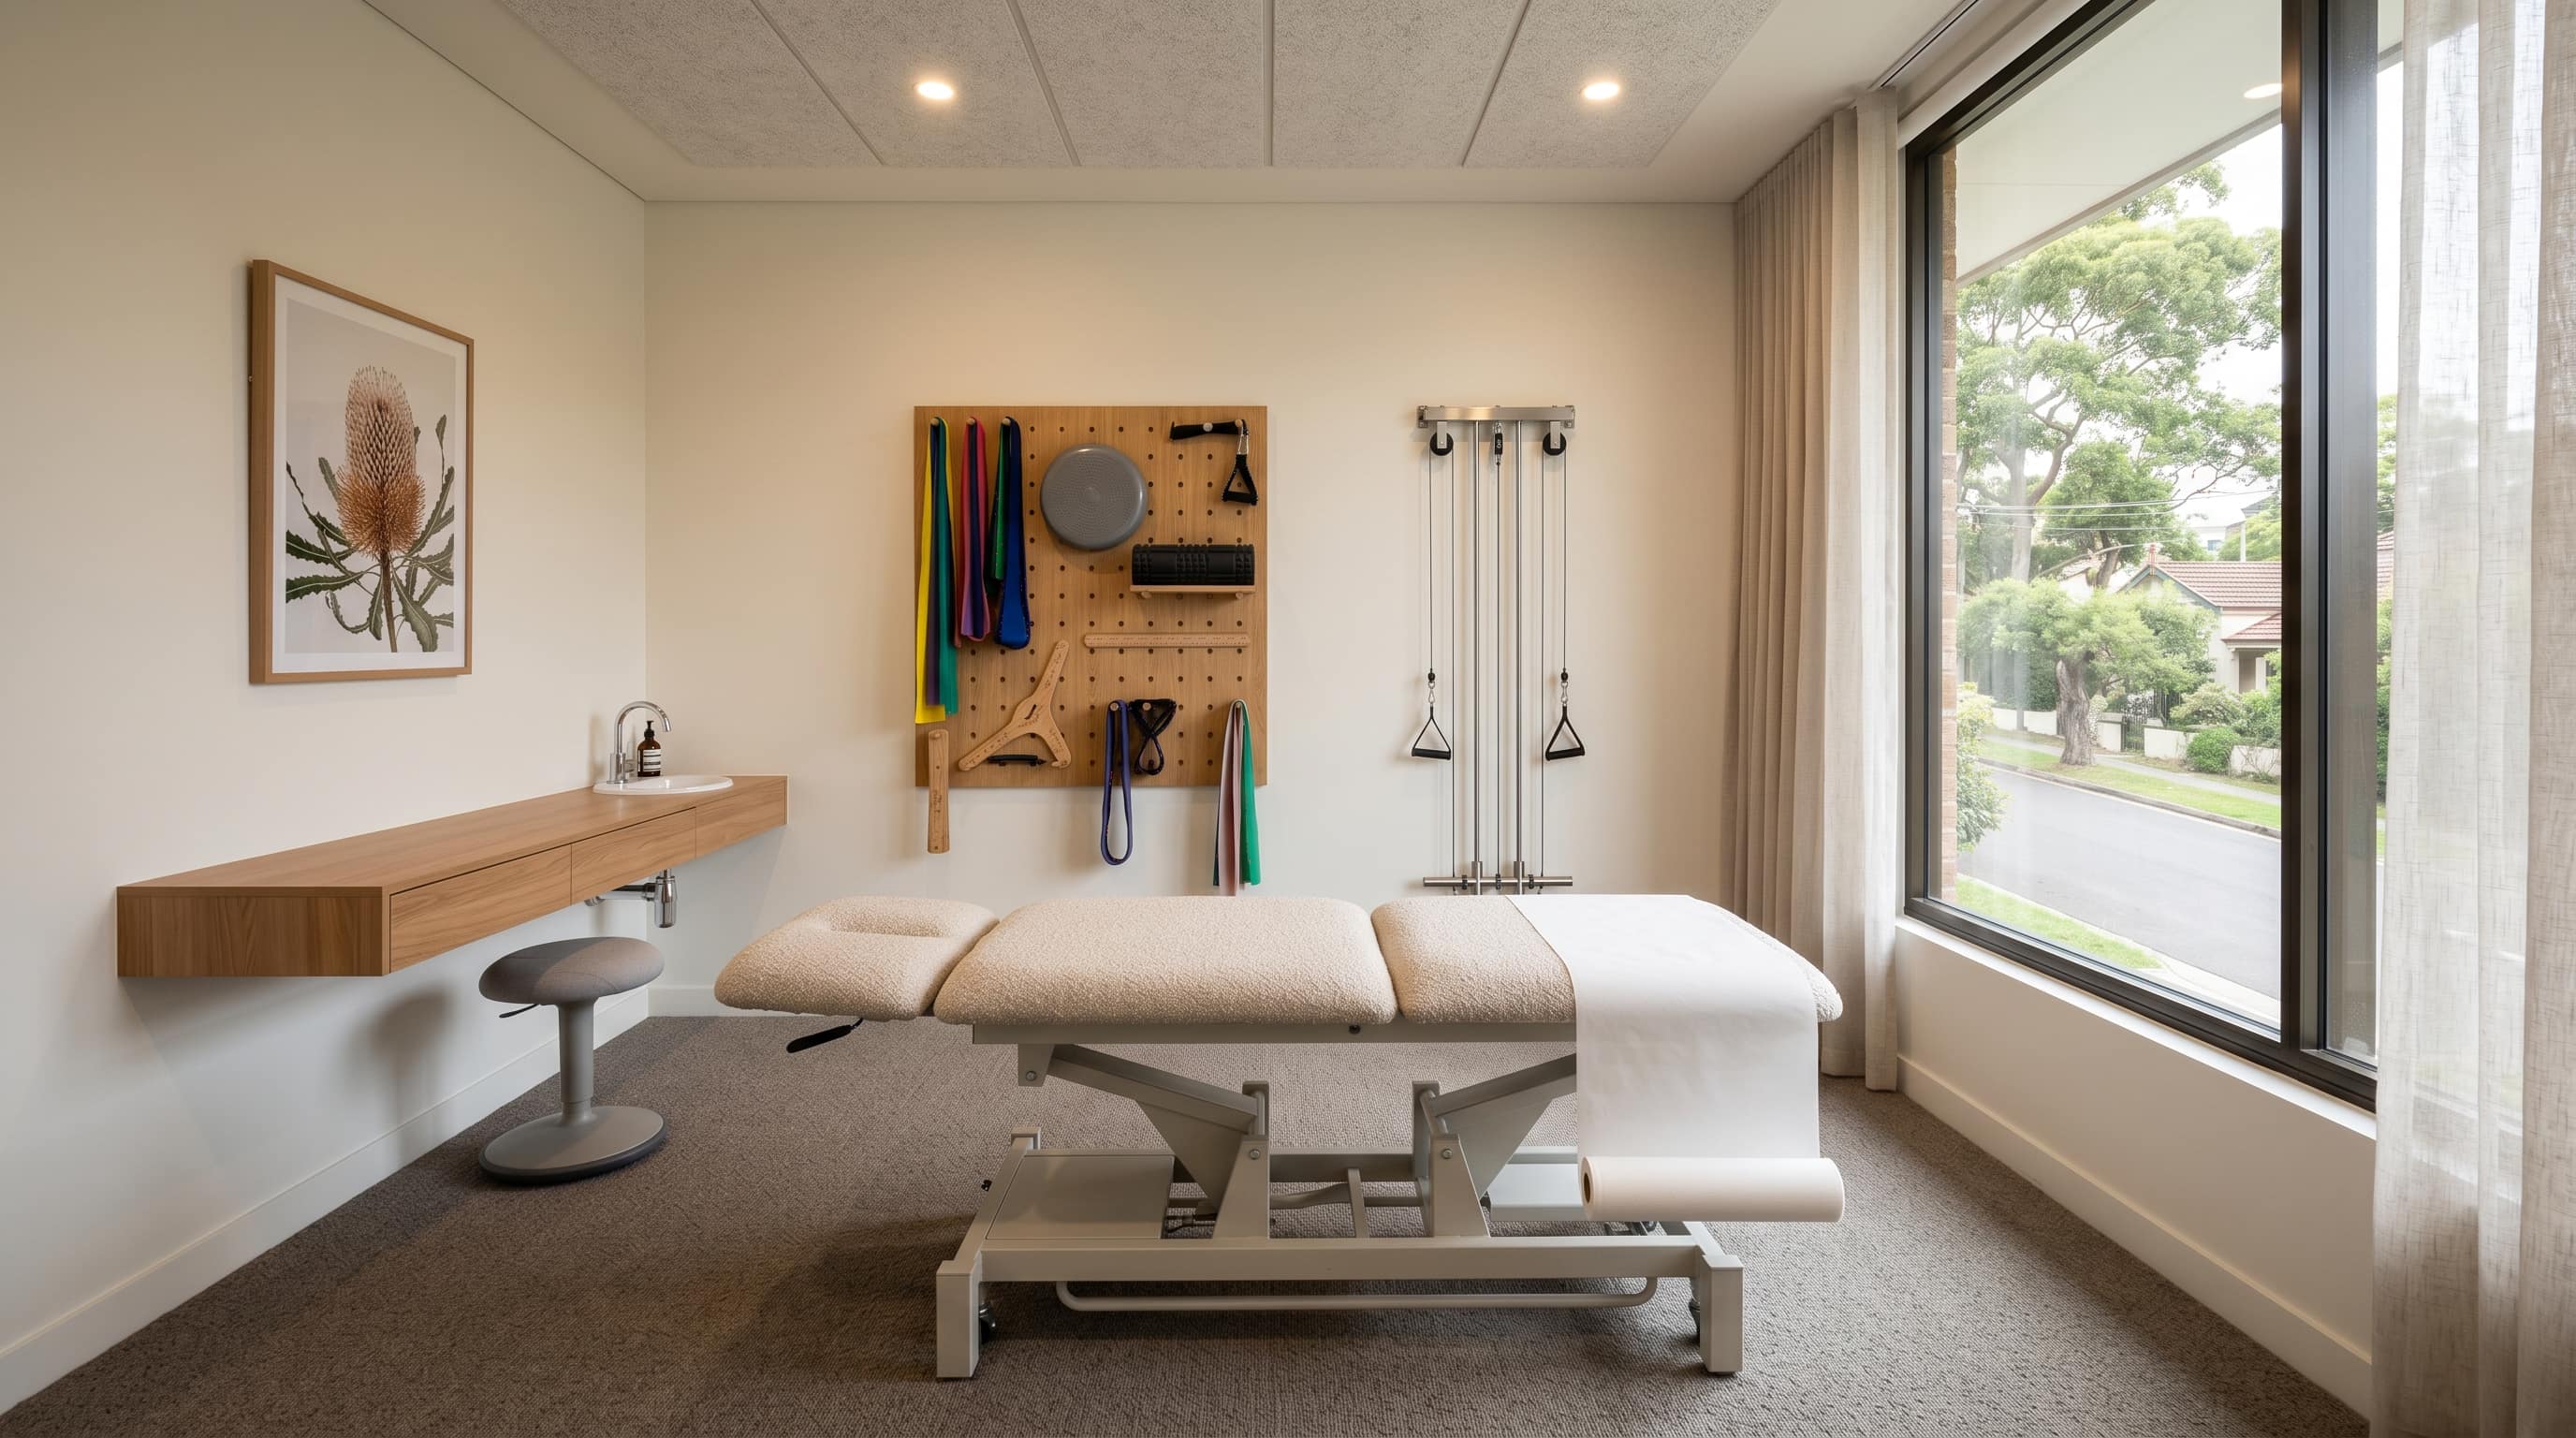
Open gym floor, private treatment rooms, hydrotherapy connections if required, and equipment storage. Slip-resistant flooring, wide doors for mobility aids, and an accessible bathroom.
Psychology & Counselling
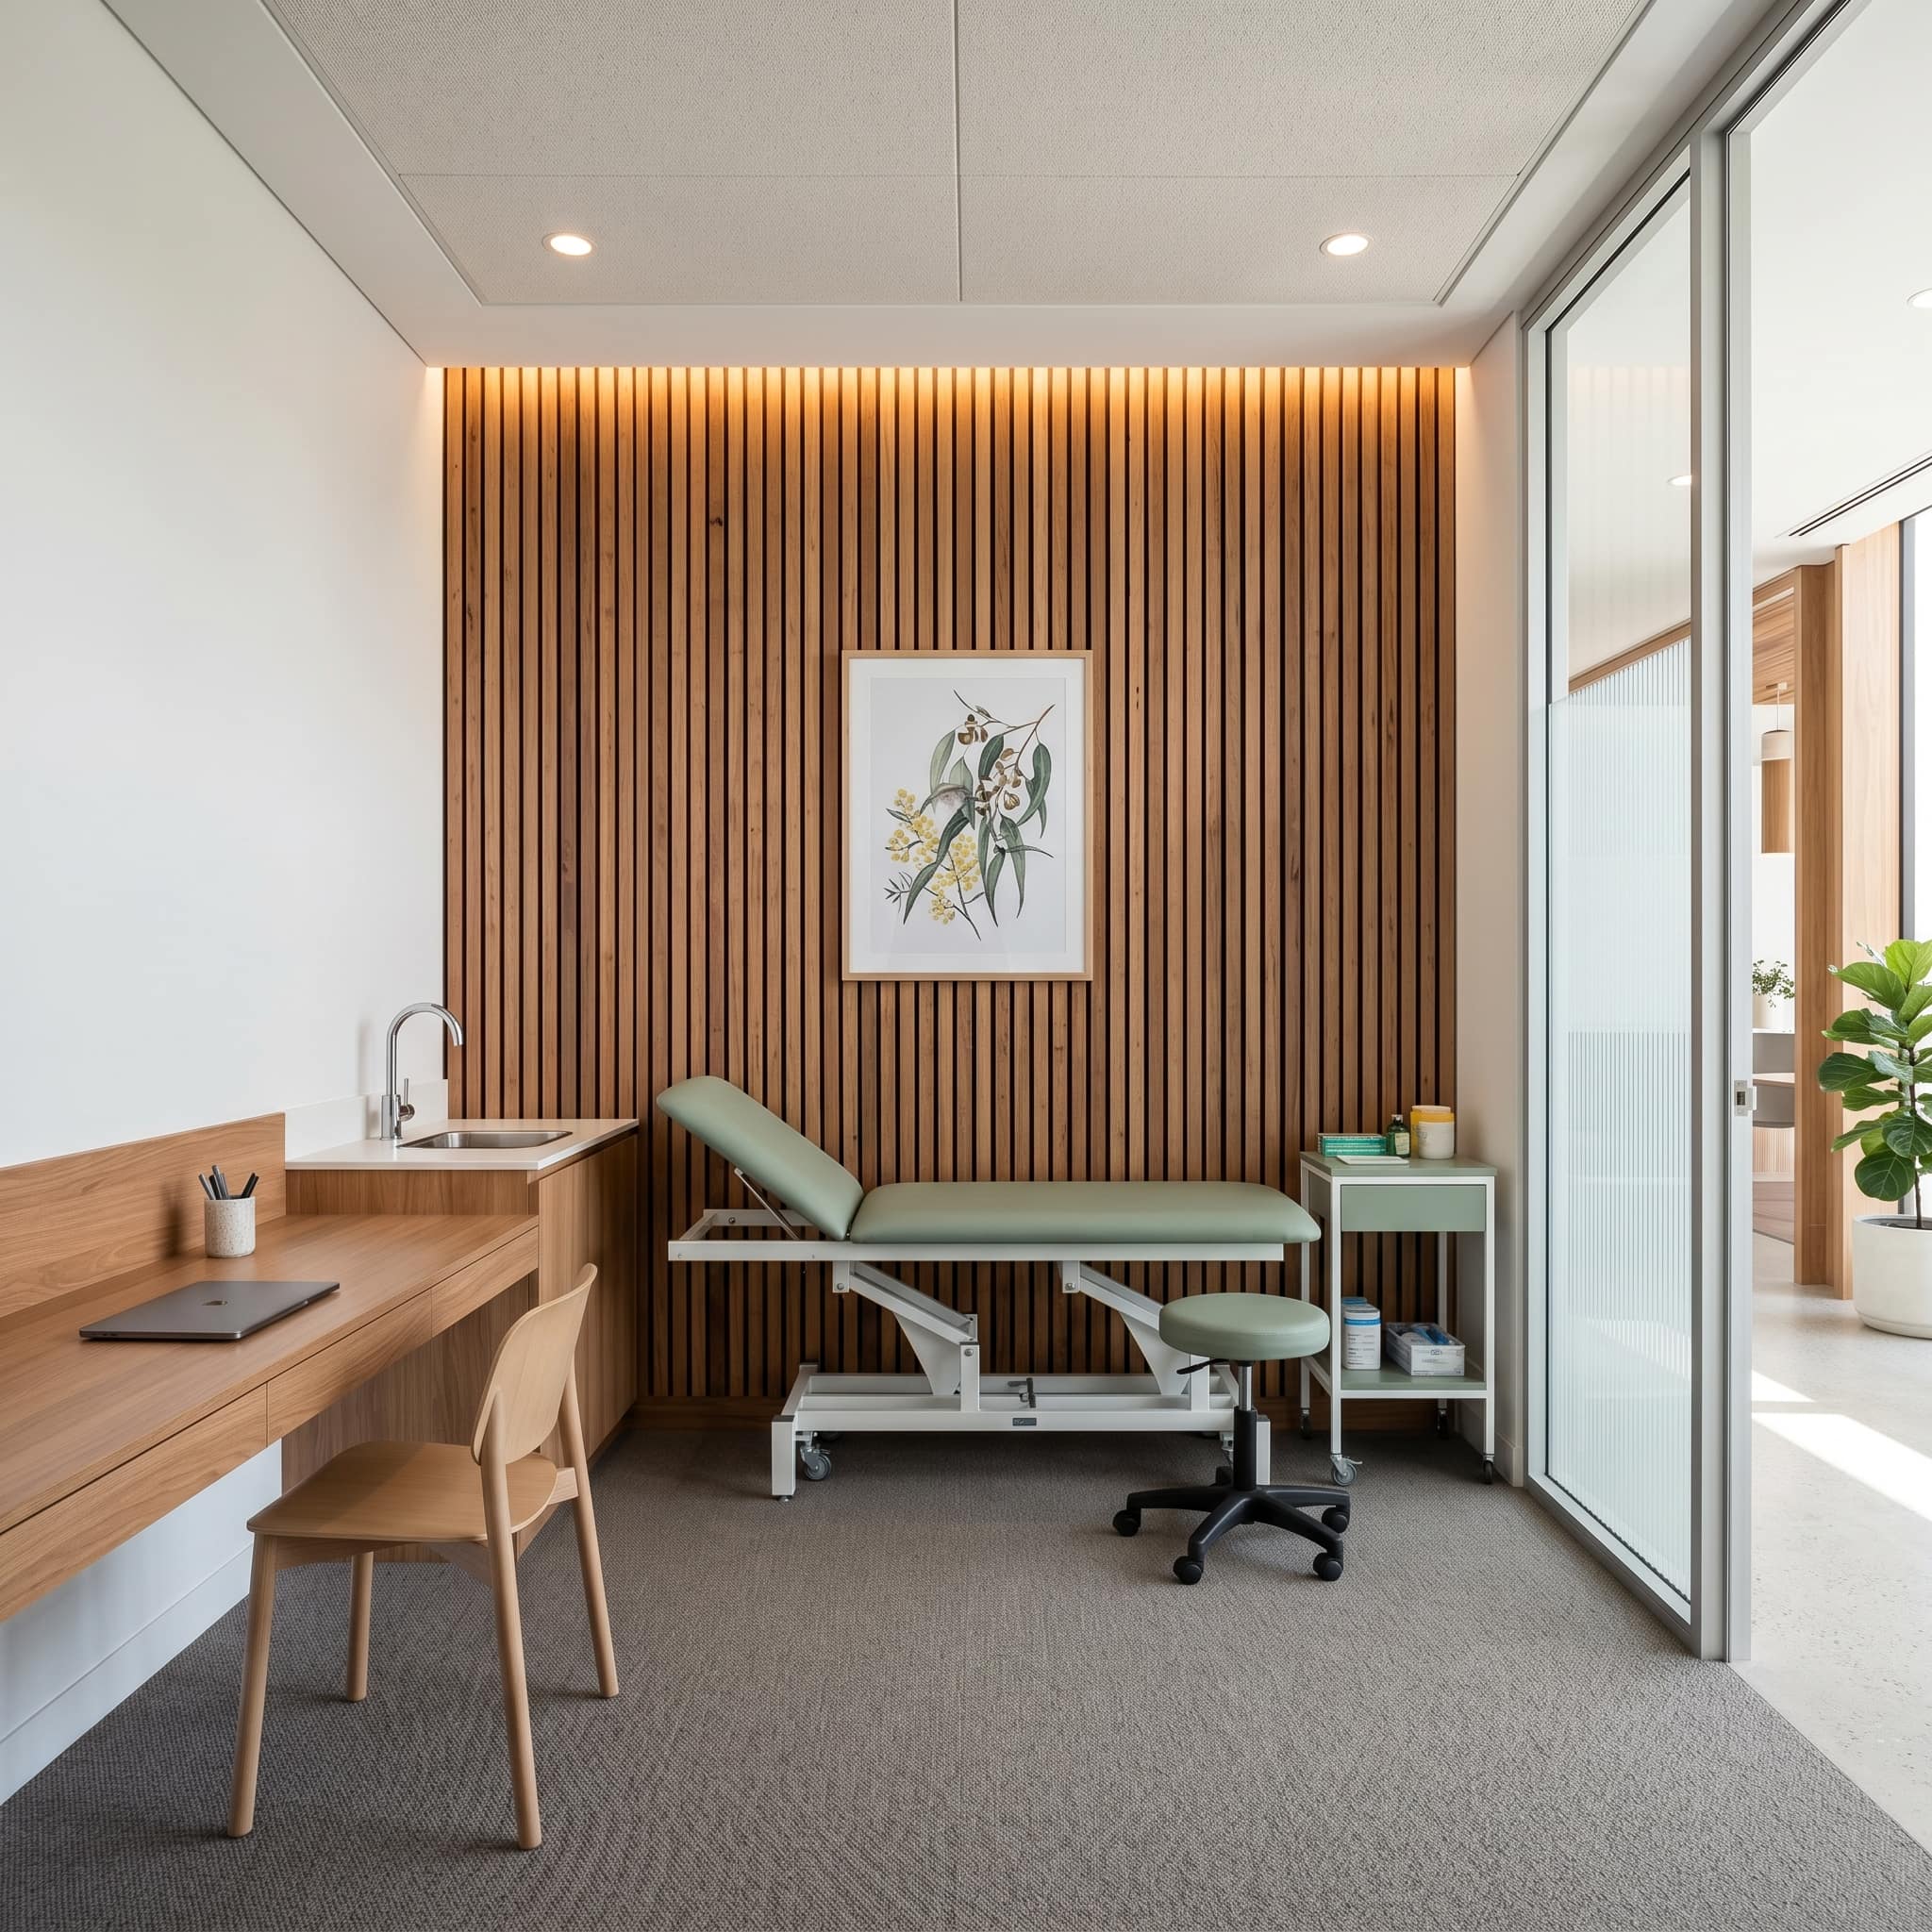
Acoustic privacy is everything. We build Rw 50+ rated walls with resilient mounts, sealed penetrations, and separate waiting zones so clients in adjacent rooms cannot hear each other.
Podiatry
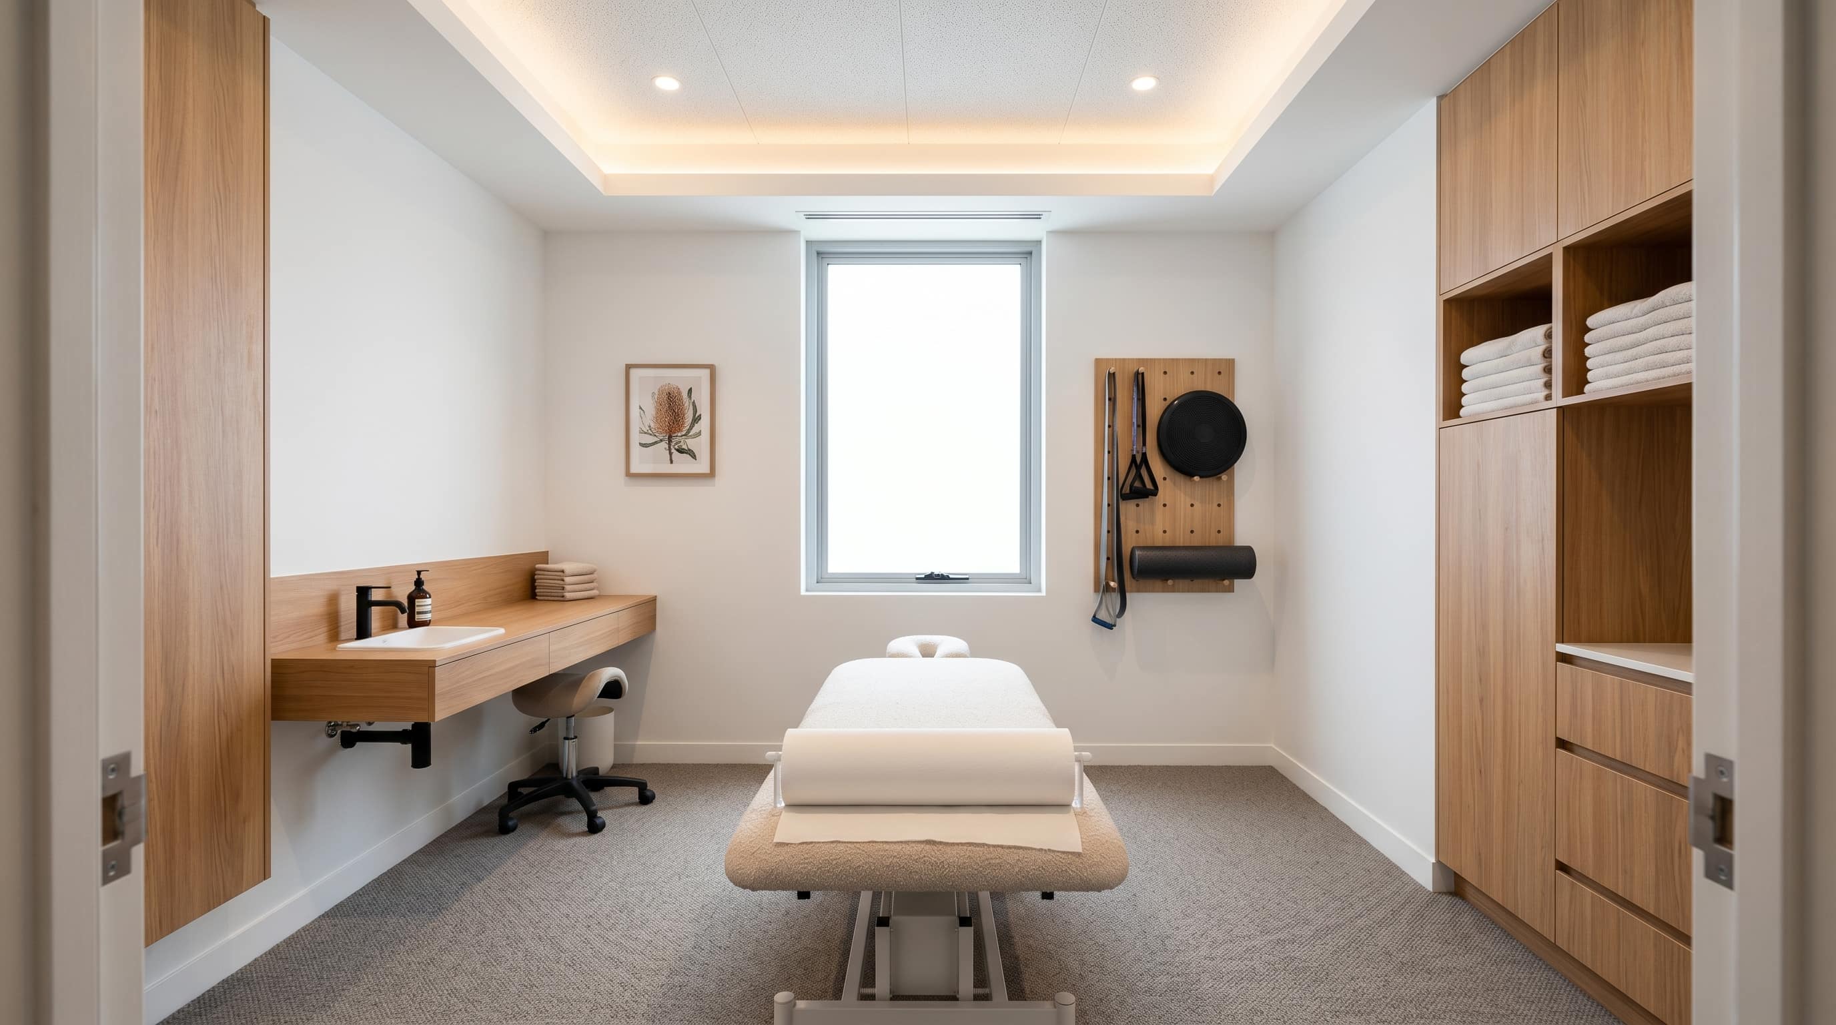
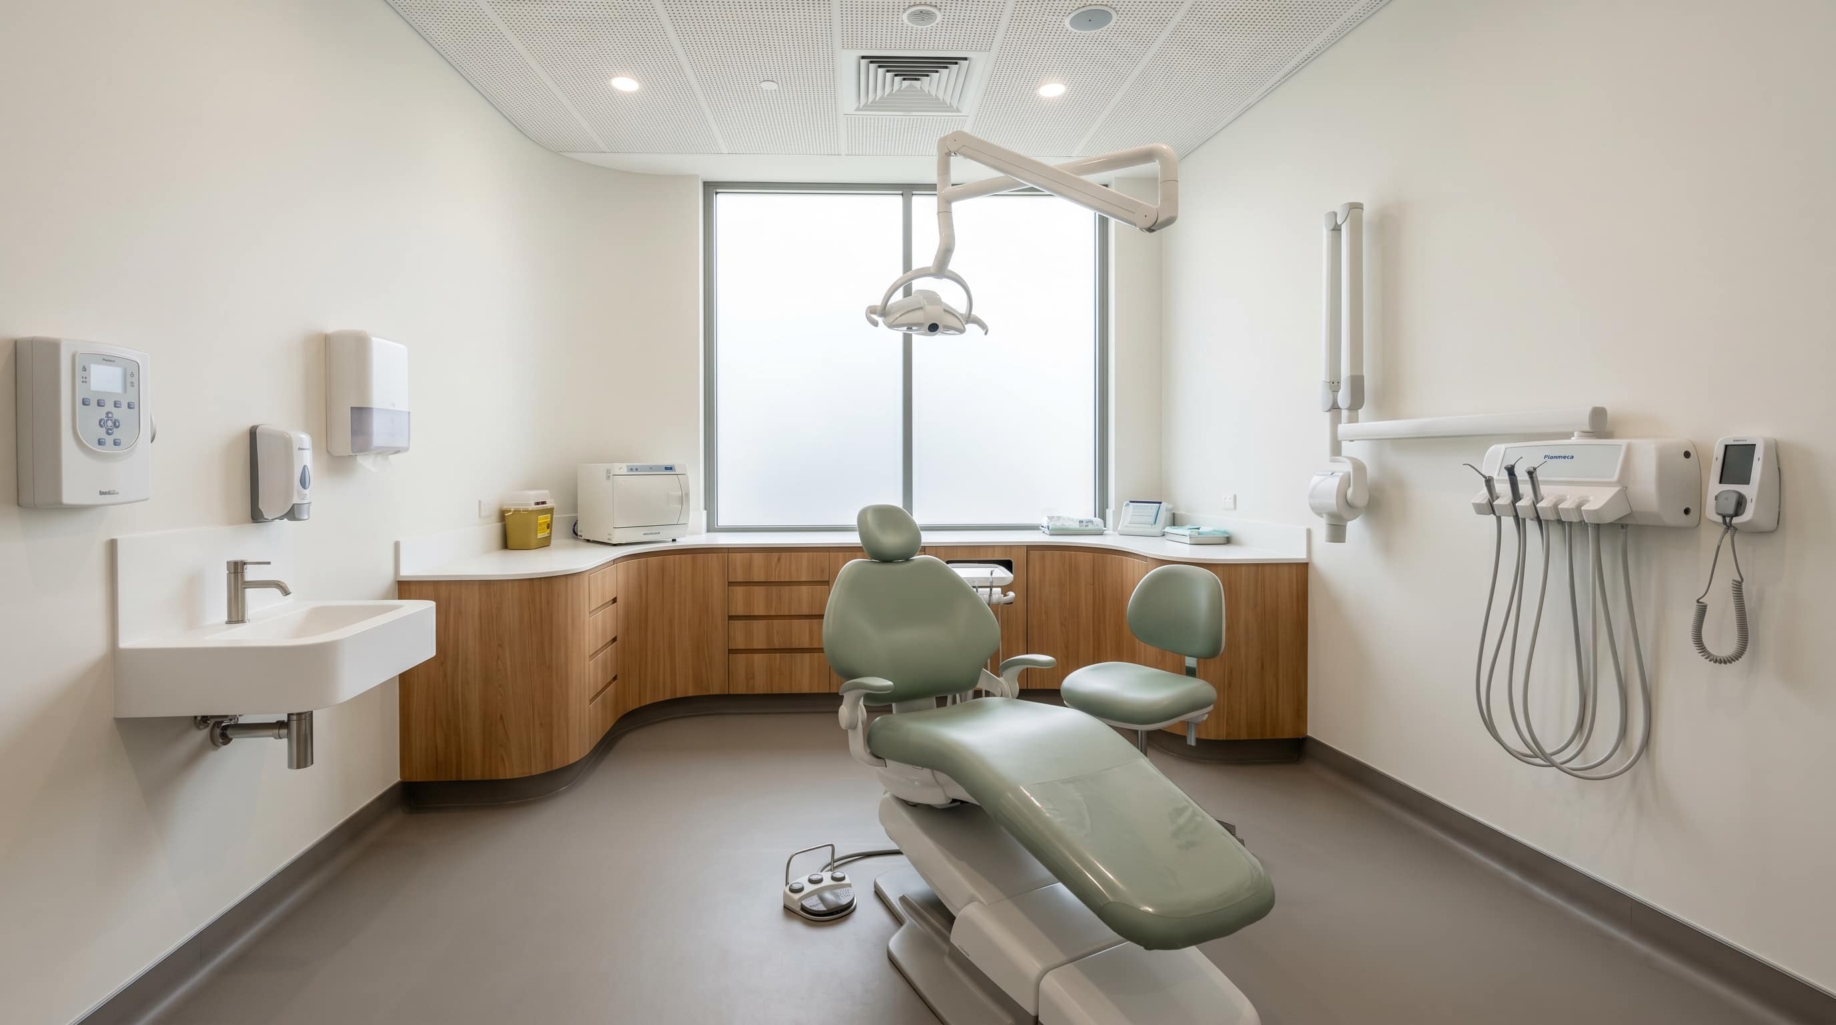
Clinical treatment rooms with plumbed foot basins, appropriate lighting, instrument storage, and clinical joinery. Sterilisation area with autoclave and sharps disposal.
Chiropractic
Treatment bays with appropriate bench heights and power, open adjustment area, X-ray viewer installation, and reception and waiting layouts that support high patient throughput.
Occupational Therapy
Functional assessment areas, ADL kitchens, bathroom assessment rooms, sensory rooms, and paediatric-friendly spaces. Flexible room configurations for individual and group sessions.
Multi-Disciplinary Clinics
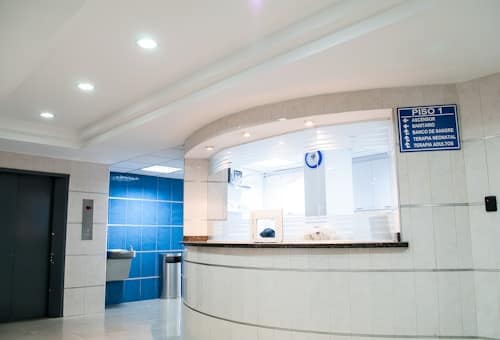
Mixed-discipline practices sharing reception, waiting, and admin while maintaining clinical independence. Layout designed to prevent patient crossover between disciplines.
Compliant on day one. Open on schedule.


Everything under one roof.
Demolition & Strip-Out
Full strip to structural shell. Asbestos identification and management if required.
Acoustic Partitioning
Steel stud framing with acoustic insulation and resilient mounts. Rw 45–55 achievable.
Clinical Joinery
Reception desks, nurse/admin stations, treatment room cabinetry, and storage solutions.
Plumbing & Handwash Basins
Clinical-grade handwash basin placement per infection control requirements. Plumbed foot baths for podiatry.
Electrical & Data
GPO layouts for clinical equipment, data points, nurse call if required, emergency lighting.
Accessible Bathroom
Compliant accessible toilet and shower. Grabrails, turning circles, and clearances.
Flooring, Ceilings & Painting
Commercial-grade vinyl, carpet tiles, or timber look. Acoustic ceiling tiles where needed.
Signage & Wayfinding
Room numbering, accessible signage, and privacy screening for sensitive waiting areas.
Compliance Is Not Optional.
Every allied health clinic fitout we deliver meets these standards before your first patient walks through the door.
Building Compliance
We confirm the building classification early and design to the correct fire, access, and services requirements.
Access and Mobility
Accessible toilets, door clearances, ramp gradients, reception counter heights, and tactile indicators where required.
Practice Registration
AHPRA and professional associations have premises requirements for registered practitioners. We build to meet them - reducing the risk of compliance issues at practice registration.
Infection Control
Handwash basin placement, surface selection, and zoning designed to infection control requirements for clinical settings.
Acoustic Privacy
Sound privacy between treatment rooms is a clinical and ethical requirement. We build to achieve Rw 50+ where needed - verified with pre-handover acoustic testing.
Electrical
All electrical work certified by licensed electricians. Appropriate GPO placement for clinical equipment, isolated circuits for sensitive devices, and emergency lighting.
From quote
to handover.
Five steps, every one explained before tools touch site.
- Step 01· Half day
Free Consultation
We visit, measure, and listen to how you want the space to work. No cost, no obligation.
You get: Scope summary + ballpark range - Step 02· 3–5 days
Fixed Quote
Detailed written quote. What we quote is what you pay.
You get: Written quote - Step 03· 1–2 weeks
Design & Selection
Choose finishes from curated material boards. We guide you through every selection.
You get: Locked finishes schedule - Step 04· 10–15 days
Build Phase
Our licensed team carries out the work. Site managed throughout, with progress photos shared at each stage.
You get: Progress photos at each stage - Step 05· ~Half day
Handover
Walk-through, defect sign-off, warranty docs handed over, full site clean.
You get: Warranty pack + final clean
Common Questions
Timelines depend on the size and complexity of your practice. We provide a detailed programme at contract stage so you can plan your lease commencement and staffing.
Many allied health fitouts in existing commercial tenancies qualify as complying development, which is faster and cheaper than a full DA. We assess your tenancy, proposed works, and local planning controls and advise the most efficient approval pathway.
We use acoustic-rated steel stud framing with mineral wool insulation, resilient mounts to decouple the wall leaf, and sealed penetrations around all services. For psychology and counselling rooms we target Rw 50+, confirmed with acoustic testing before handover.
Yes. We operate as head contractor under consultant-led documentation, or we can provide design-and-construct services. Many practices engage a healthcare interior designer for the look and feel - we build what they specify and manage the compliance side.
Yes. We regularly stage works so existing practices can remain partially operational during the fitout. It adds time and requires careful planning, but it's often preferable to full closure. We'll map this out during the brief phase.
All our fitouts include a 12-month defect liability period from practical completion. Structural, waterproofing, and acoustic elements may carry longer warranties depending on the product specified.