Dental Clinic Fitouts · Sydney
Built for the Chair. Builtto Last.
Specialist dental clinic fitouts for new practices, expansions, and full refits. Plumbed chair positions, medical gas rough-in, sterilisation rooms, and X-ray suites, planned and built to clinical standards.
Dental fitouts built to the standard and finished for the patient.
A dental surgery has to be clinically exact and still feel like somewhere a nervous patient can sit down. We build the sterilisation, radiography, and chair services to standard, then finish the space so none of that is the first thing anyone feels.
An inner-city general practice, a suburban family surgery, a specialist orthodontic clinic, or a new build, each fit-out suits the patients and the way the team works.
Every Room. Done Right.
From the front door to the sterilisation room - we build every space in your practice.
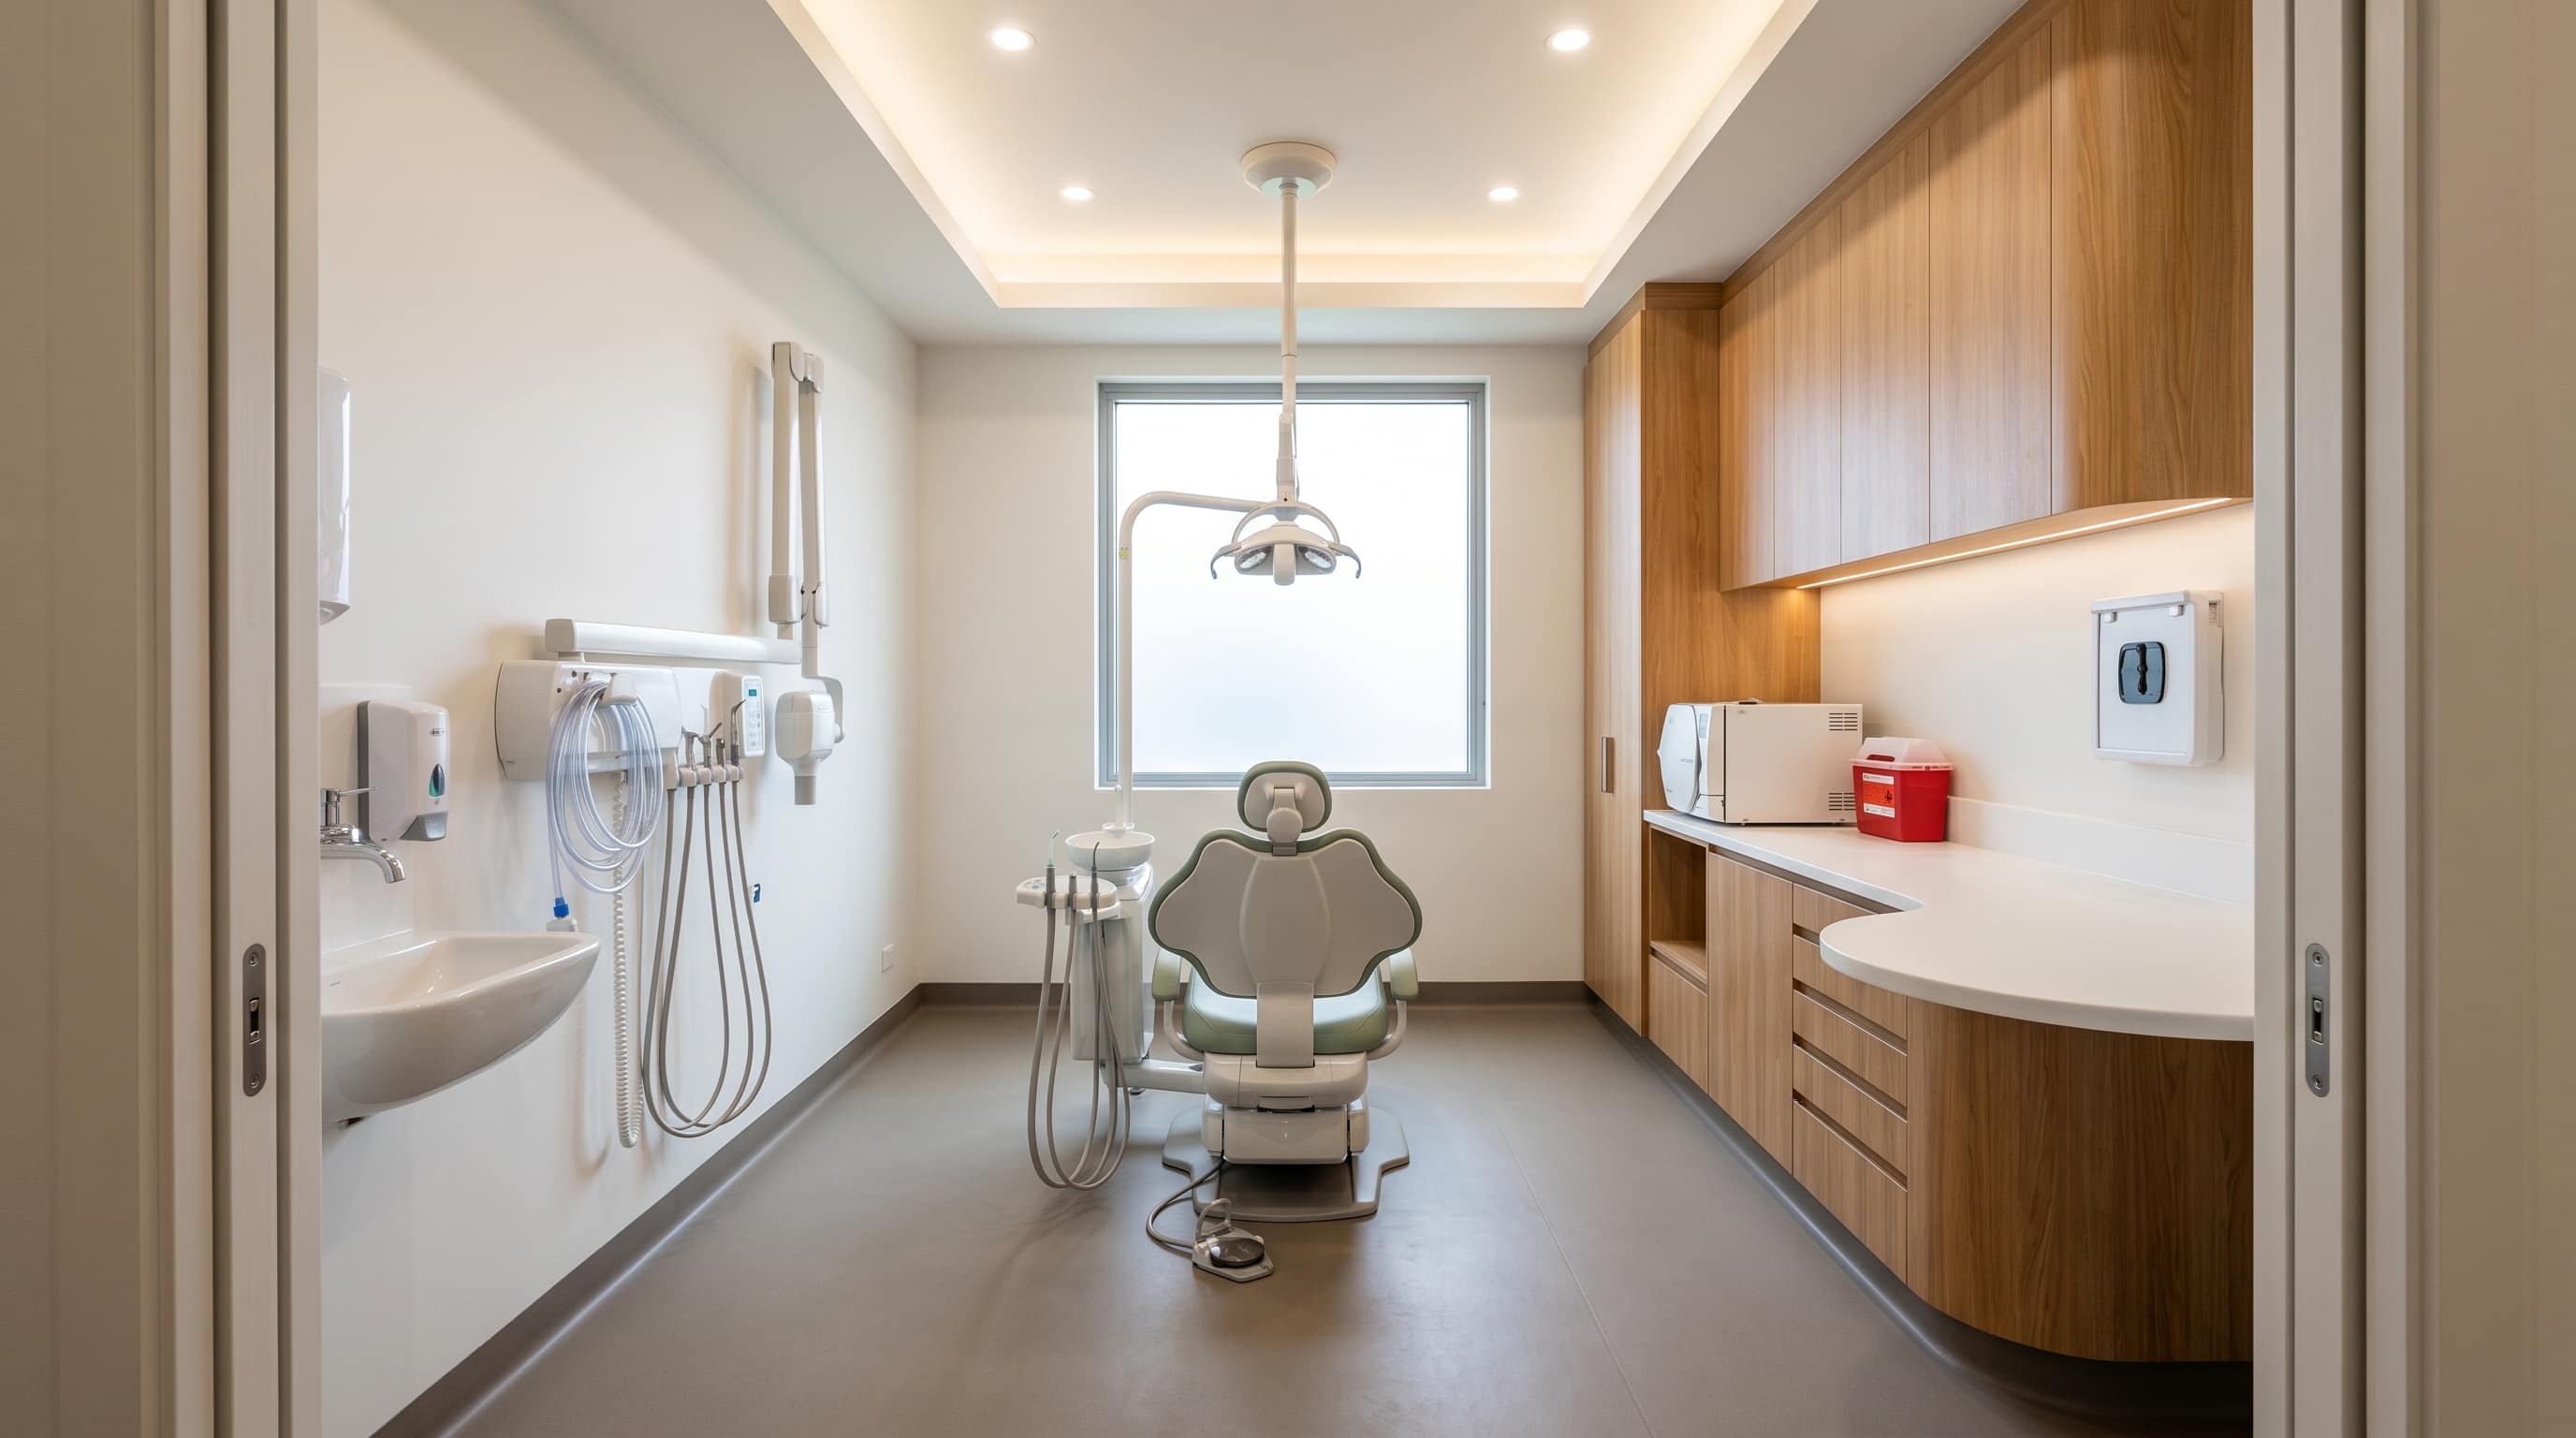
Operatory Rooms
Chair position rough-in: plumbed water, drain waste, suction, compressed air, nitrous oxide, and oxygen. Cabinetry positioned to workflow. Correct bay sizing per chair model.
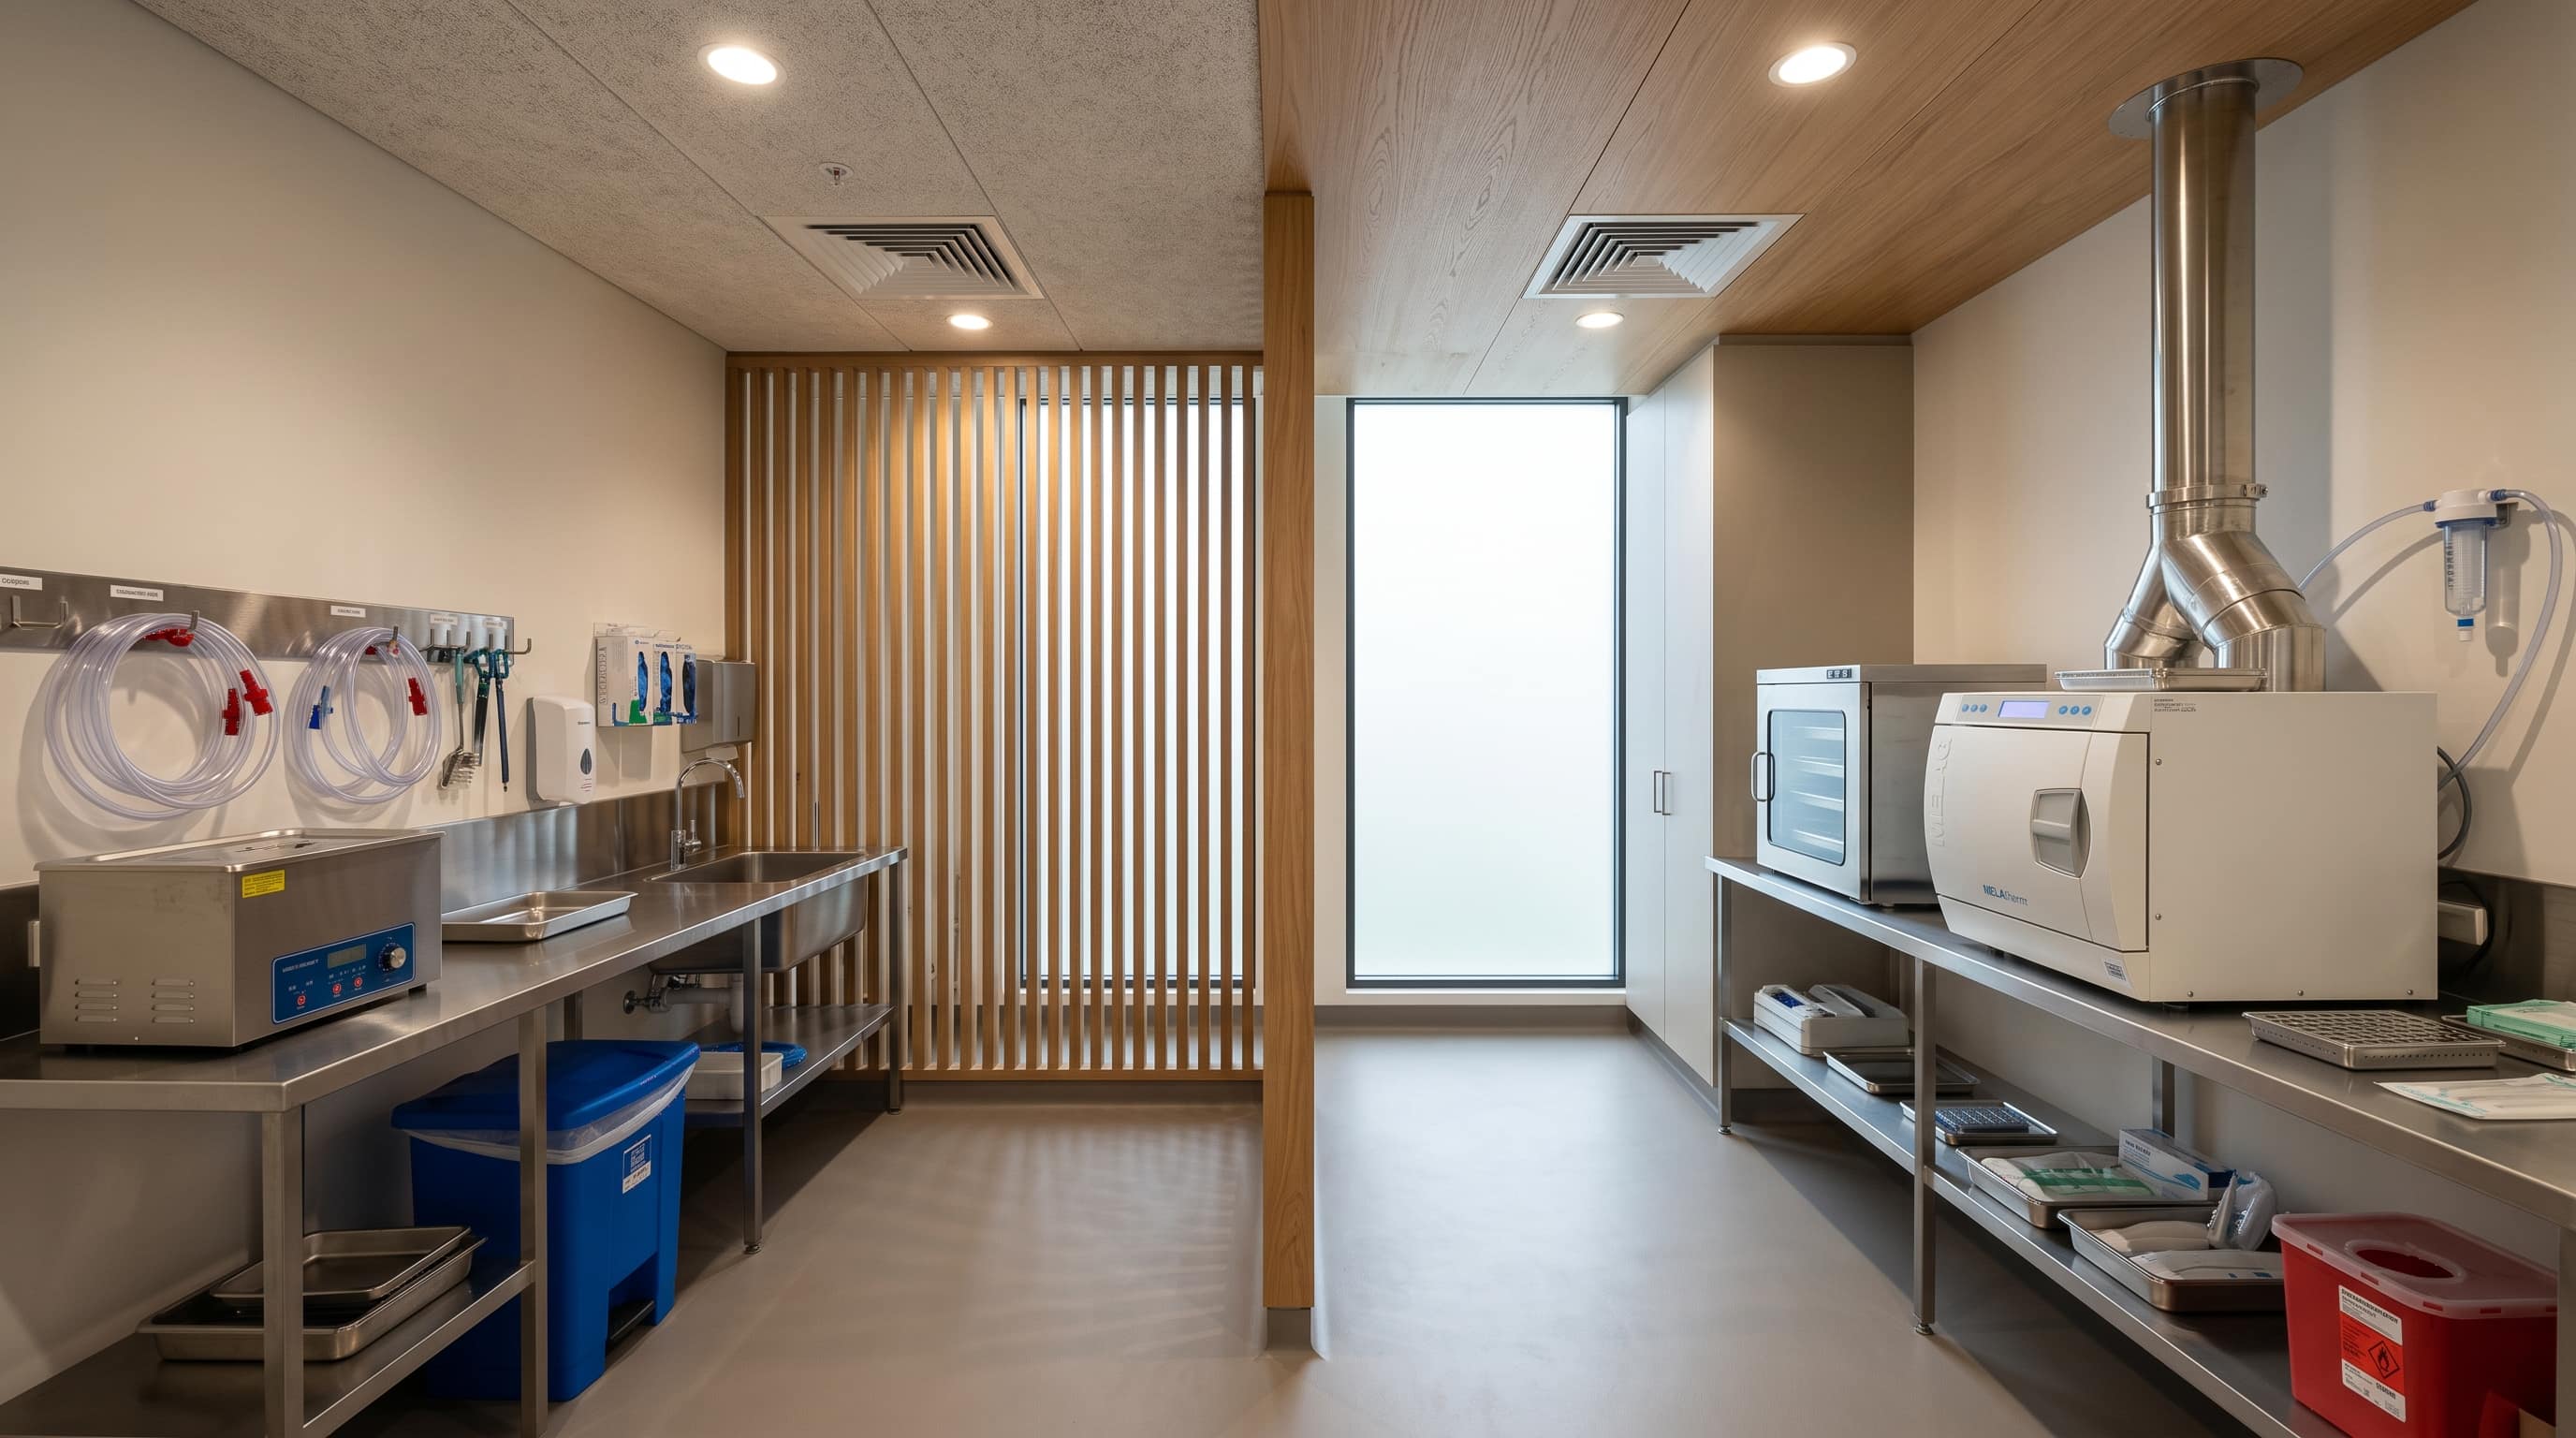
Sterilisation Room
Dedicated sterilisation layout with clean and dirty separation, autoclave plumbing, ultrasonic cleaner points, distilled water line, and benchtop space.
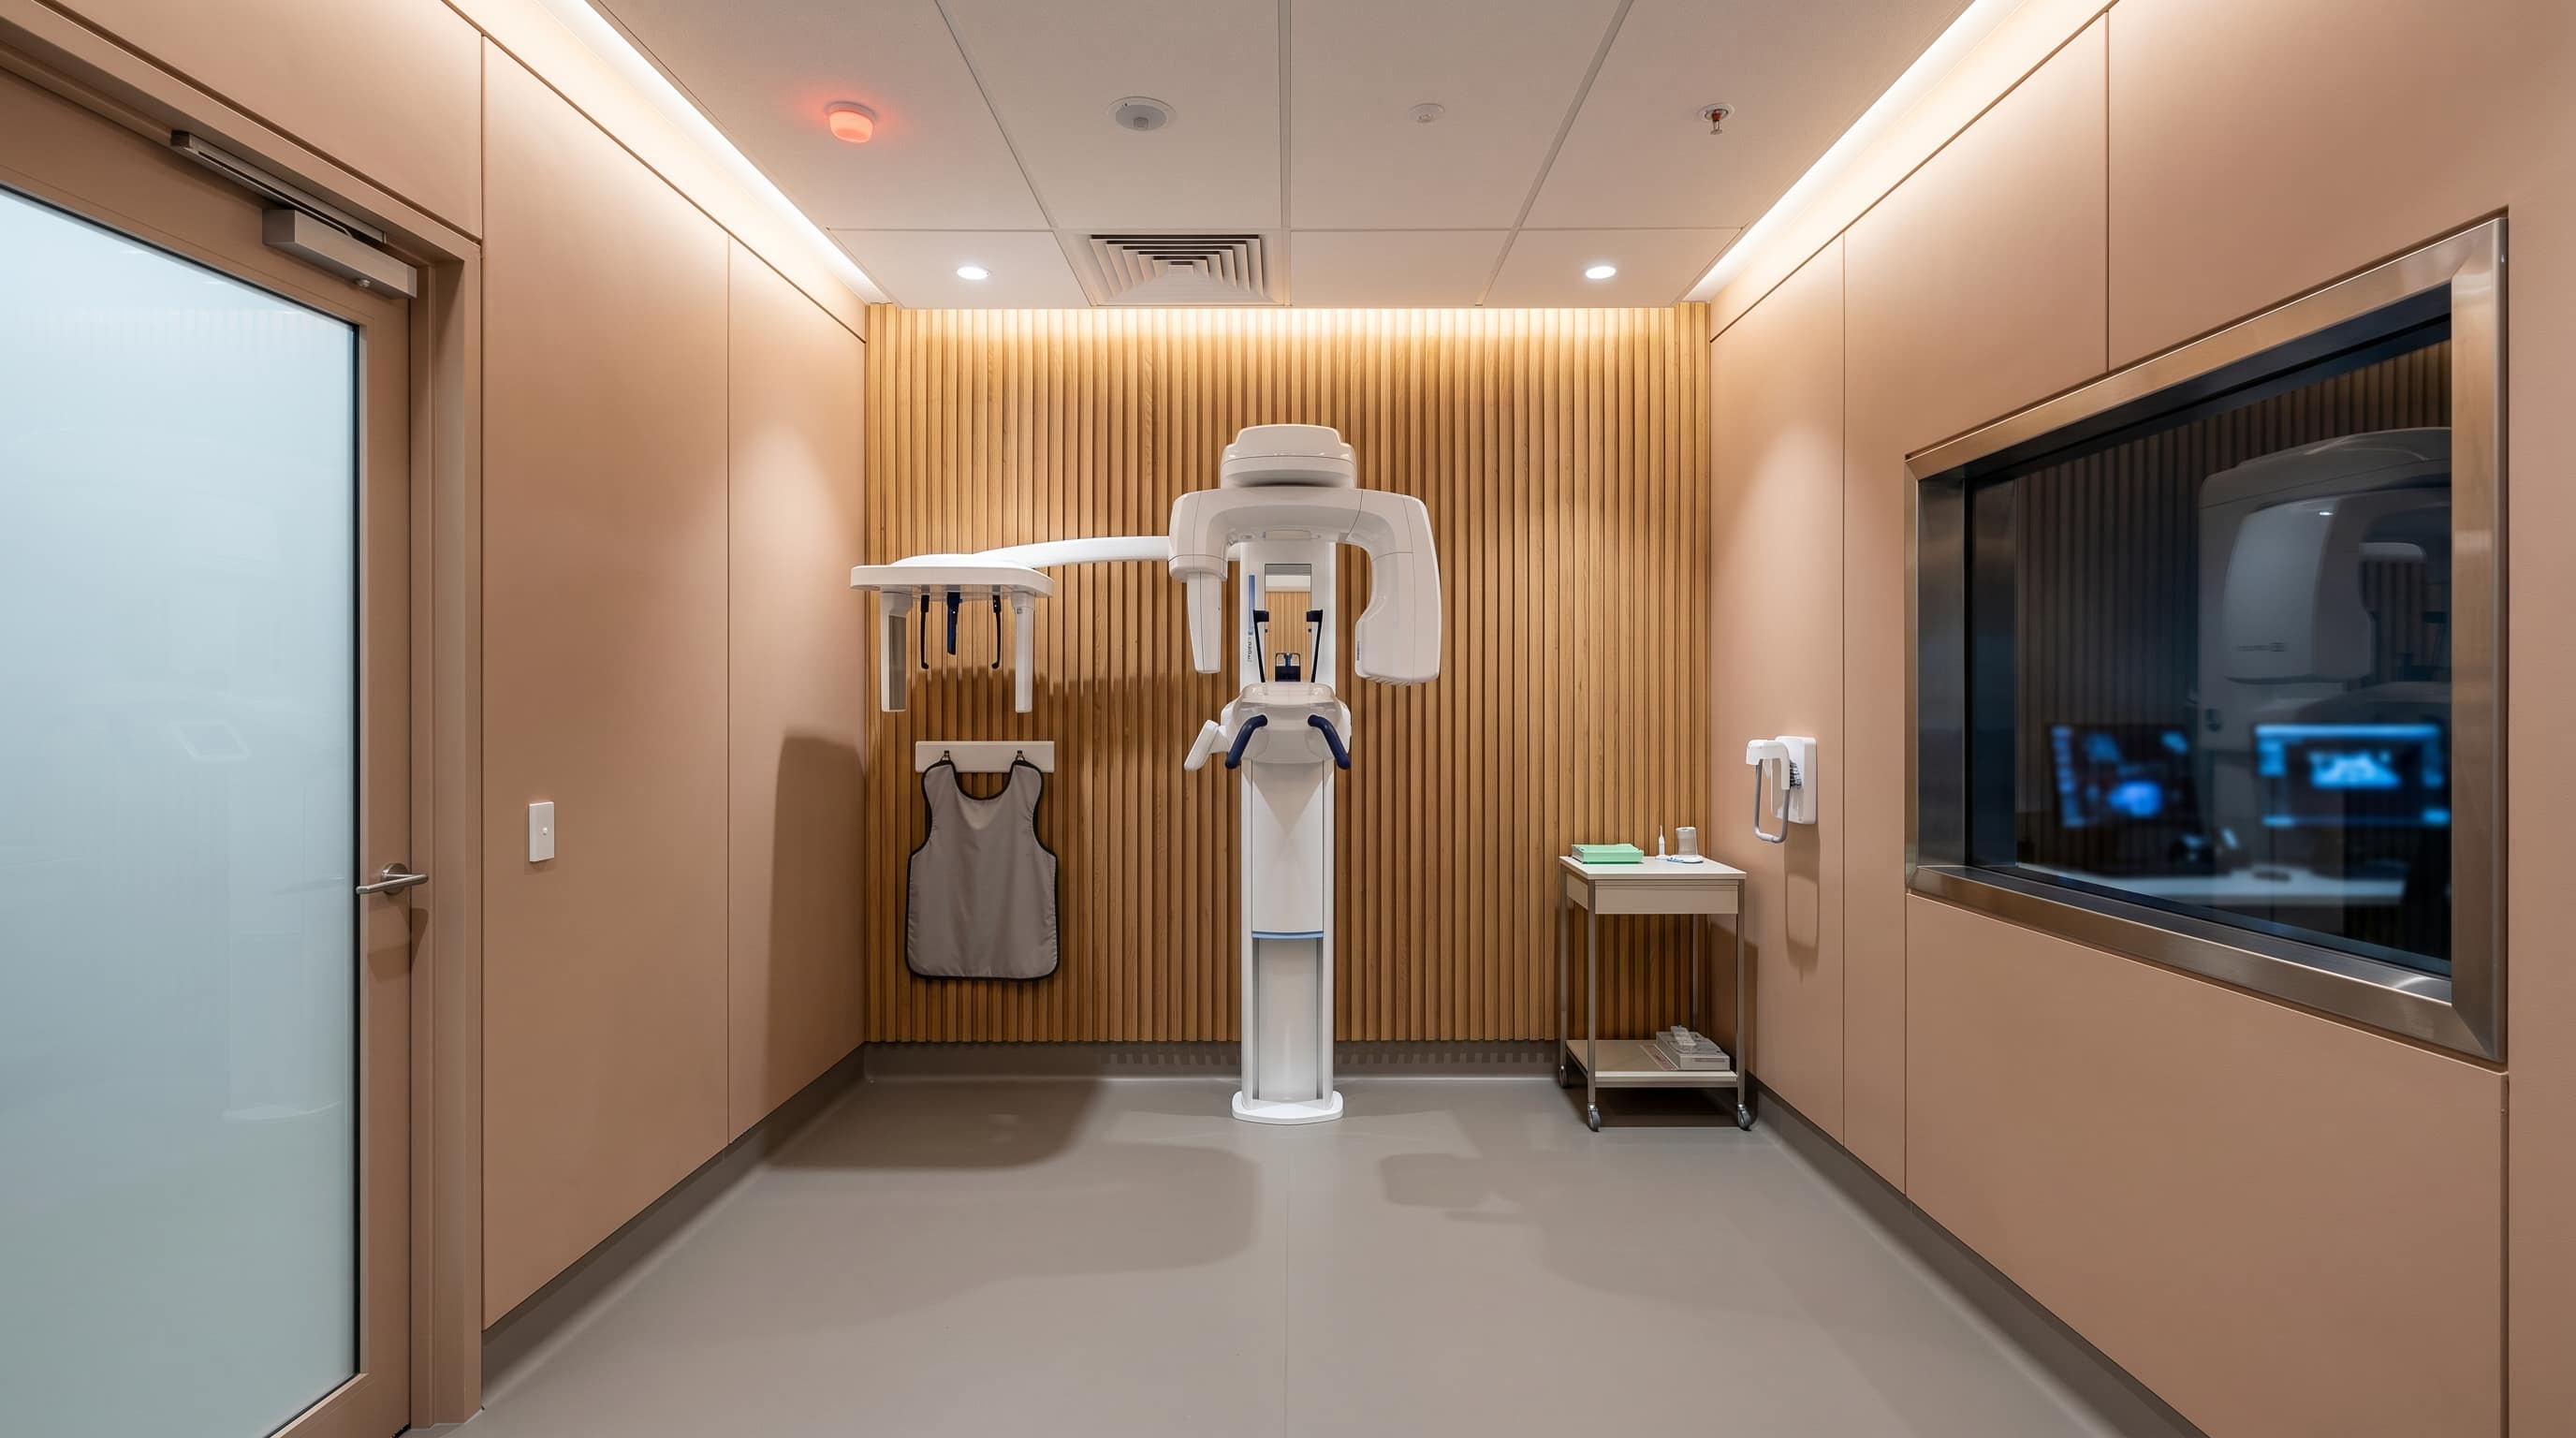
X-Ray & OPG Rooms
Lead-lined walls and doors for intraoral, OPG, and CBCT rooms. Warning lights and shielded viewing windows.
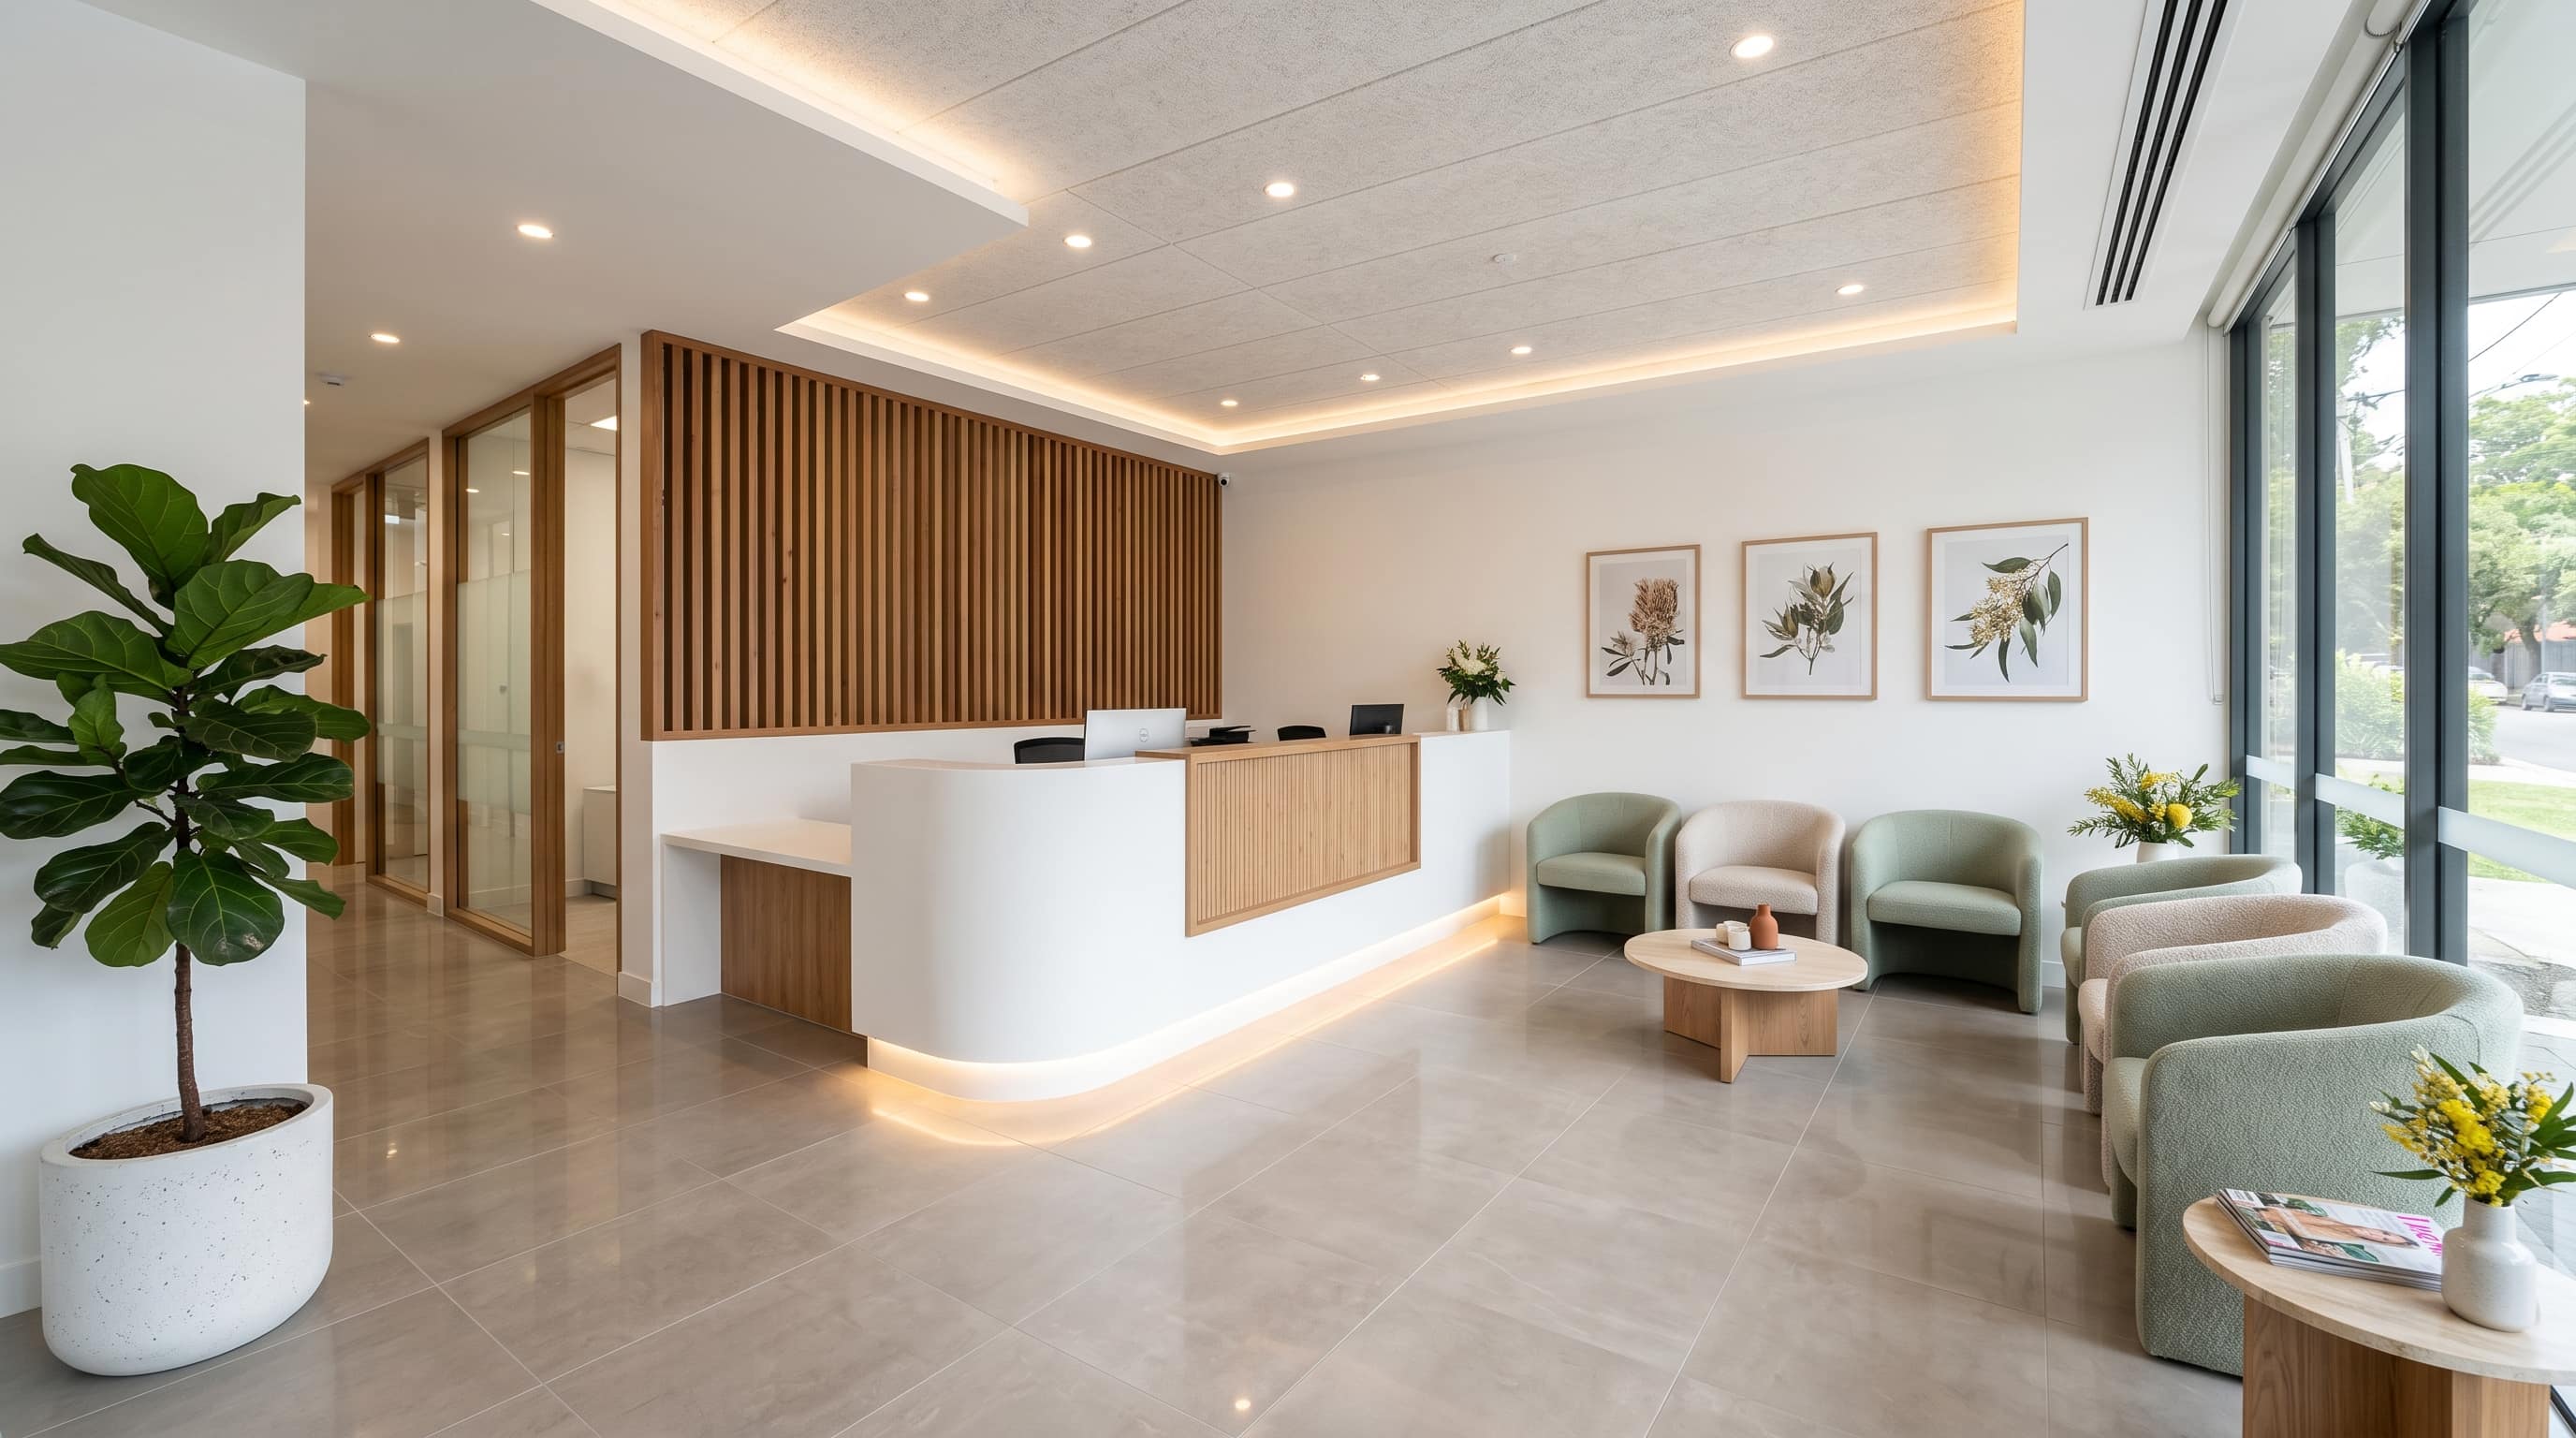
Reception & Waiting
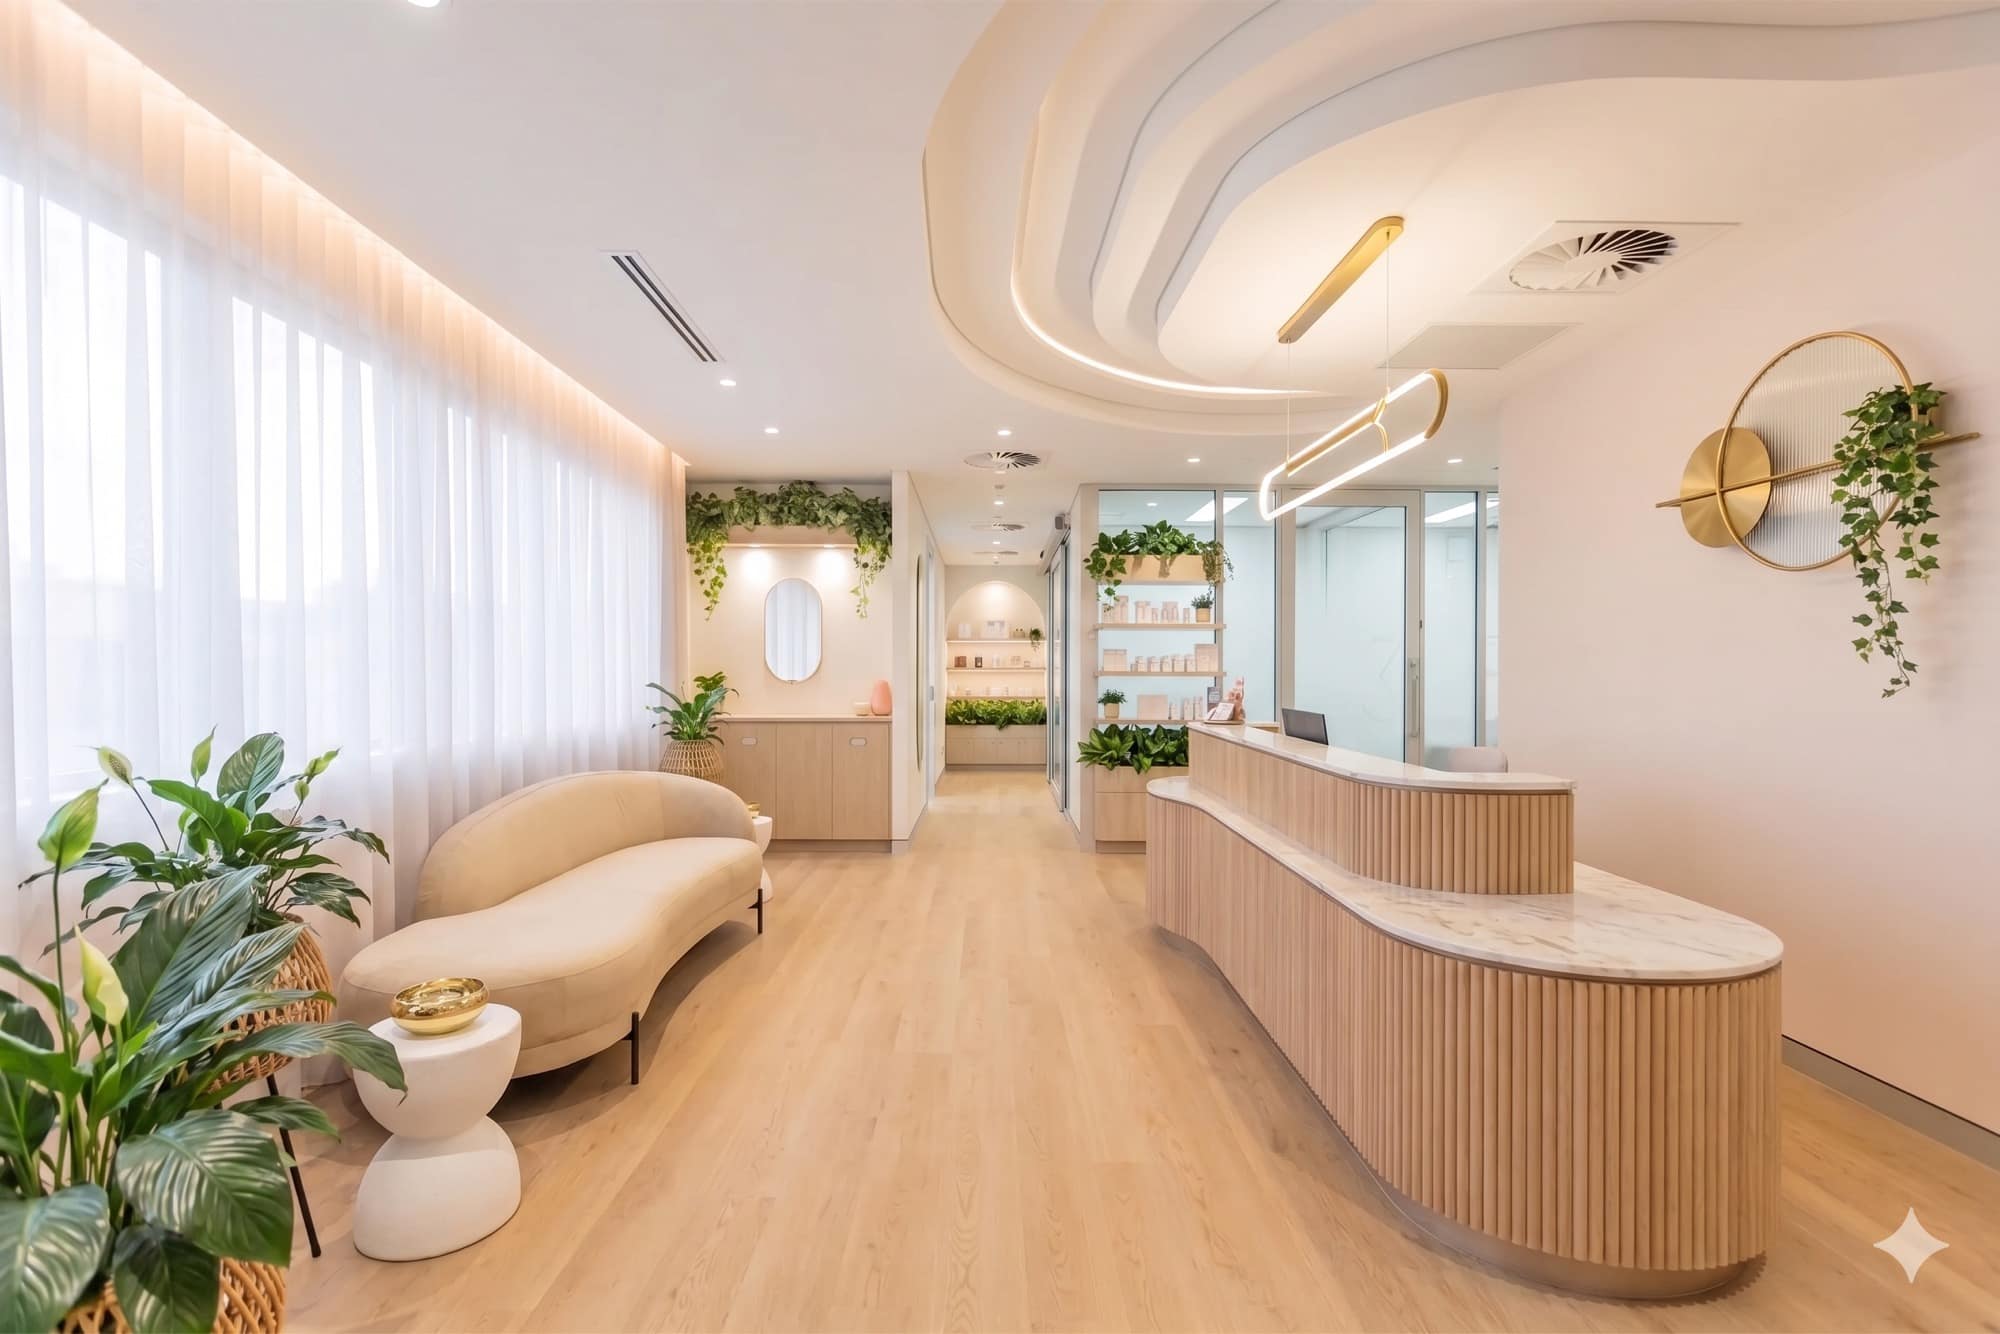
Custom reception joinery, accessible counter height, acoustic separation from clinical areas, patient Wi-Fi, and calming, cleanable finishes throughout.
Consultation Room
Private consultation space for treatment planning, new patient consults, and records. Compliant with patient privacy requirements and clinical storage.
Staff & Utility Areas
Staff room, accessible toilet, compressor room (acoustic-isolated), gas manifold room, electrical switchboard, and clinical waste storage.
Ready for the first patient on day one.
Everything under one roof.
Demolition & Building Works
Strip-out, partitions, doors, ceilings, flooring, painting and general building works.
Joinery & Clinical Spaces
Surgery cabinetry, reception, sterilisation, storage, staff areas and custom joinery.
Plumbing, Suction & Compressed Air
Dental chair services, basins, sinks, drainage, compressor, suction/vacuum and associated pipework.
Medical Gas Systems
Piped O₂, N₂O, and compressed air, roughed in as part of the fit-out.
Electrical, Data & Security
Power, lighting, dental equipment connections, data/networking, CCTV, access control and communications.
Radiography & Specialist Equipment
Intraoral X-ray, OPG/CBCT, radiation shielding, equipment services and associated compliance requirements.
Sterilisation, HVAC & Compliance
Sterilisation/decontamination facilities, infection-control workflow, HVAC/mechanical services, fire services and applicable Australian Standards.
Finishes, External Works & Handover
Clinical finishes, signage, accessibility works, external works, testing, commissioning, certification and final handover.
Your Accreditor Will Be Satisfied.
Every dental clinic fitout we deliver is built to satisfy AHPRA and the relevant Australian Standards - before your first patient walks in.
Medical Gas Systems
Piped oxygen, nitrous oxide, and compressed air planned and roughed in as part of the fit-out scope, with the certification package provided at handover.
Instrument Sterilisation
Sterilisation room layout and infrastructure built with a clear clean-to-dirty workflow.
X-ray & OPG Rooms
Lead-lined walls, doors, and viewing windows built to the shielding specification for your equipment.
Medical Electrical Installations
Isolated power panels, equipotential bonding, and electrical work in all patient environments. Full test and inspection certificate provided.
Building Compliance
Fire, access, egress, and services built to the requirements for health care premises from day one.
Accessibility
Accessible entry, reception counter height, compliant toilet, door widths, and ramp gradients. Built in, not bolted on.
From quote
to handover.
Five steps, every one explained before tools touch site.
- Step 01· Half day
Free Consultation
We visit, measure, and listen to how you want the space to work. No cost, no obligation.
You get: Scope summary + ballpark range - Step 02· 3–5 days
Fixed Quote
Detailed written quote. What we quote is what you pay.
You get: Written quote - Step 03· 1–2 weeks
Design & Selection
Choose finishes from curated material boards. We guide you through every selection.
You get: Locked finishes schedule - Step 04· 10–15 days
Build Phase
Our licensed team carries out the work. Site managed throughout, with progress photos shared at each stage.
You get: Progress photos at each stage - Step 05· ~Half day
Handover
Walk-through, defect sign-off, warranty docs handed over, full site clean.
You get: Warranty pack + final clean
Common Questions
Timelines depend on the size of the surgery and the complexity of services. We provide a detailed programme at contract stage.
No - we build the space to receive your equipment. We work closely with your equipment supplier to ensure chair rough-in, service connections, and electrical are correct for your exact chair models before installation day.
Yes. We build lead-lined walls, doors, and viewing windows for X-ray and OPG rooms to the shielding specification for your equipment.
Yes. We regularly build from chair supplier documentation. We'll review their drawings early in the process to flag any conflicts with structural elements, services, or code requirements before construction begins.
Yes. We prepare and lodge development applications, complying development certificates, or fitout approvals on your behalf, including architectural drawings and compliance documentation.
All fitouts include a 12-month defect liability period. We also stay available to assist with your equipment team during the commissioning phase after handover.