Mosman Kitchen Renovation
This Mosman home had good bones but a kitchen that fought against them. A narrow galley layout cut the cooking zone off from the living area, and the family found themselves entertaining around it rather than in it. The goal was to open the room up, add a proper island, and lift the finishes to match the rest of the renovated house.
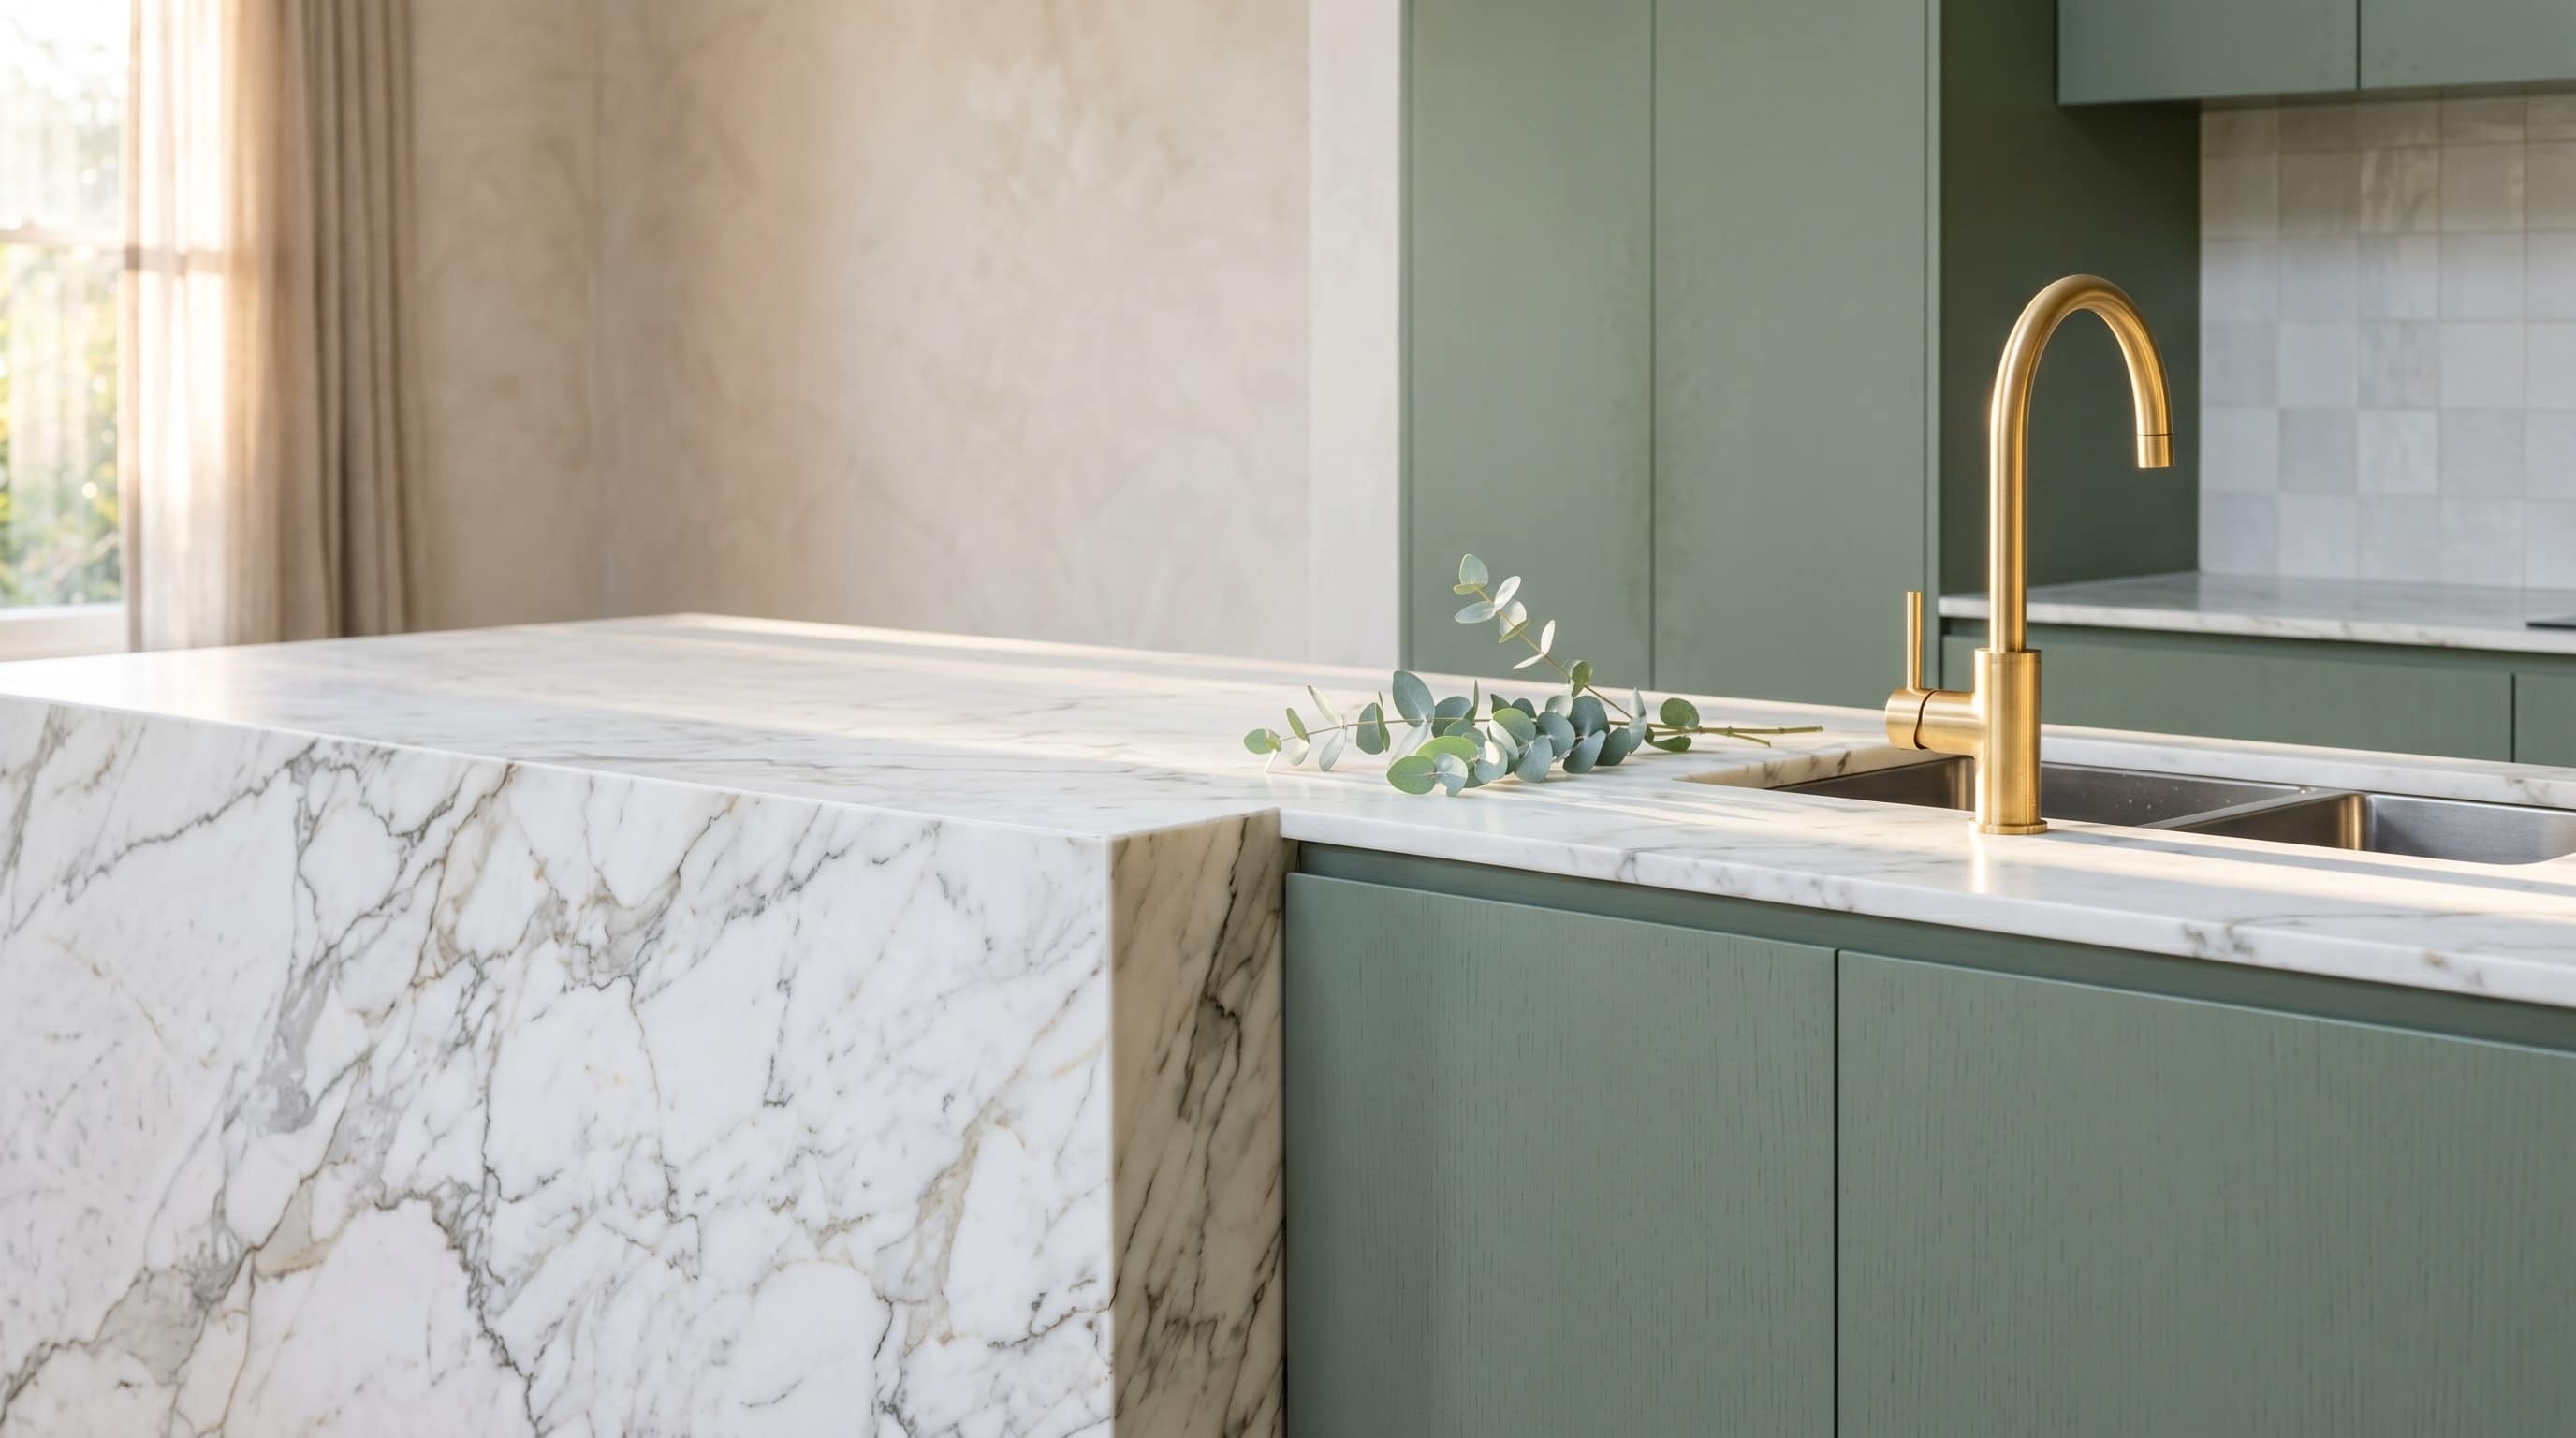
We removed the non-structural dividing wall, relocated plumbing and a gas point, and built in a stone-topped island with seating on the living side. Full-height handleless cabinetry hides the pantry and appliances, while a timber-grain feature run keeps the space warm rather than clinical. A tiled splashback ties the palette back to the adjoining dining room.
Sequencing was the real work here. Cabinetry, stone templating, electrical, and tiling all had to interleave cleanly so the family could keep using a temporary kitchen setup through the build. We staged deliveries to the day they were needed and kept the driveway clear for normal use.
The finished kitchen reads as one continuous space with the living room, exactly as briefed. Five weeks including the stone lead time, delivered on budget.