Parramatta Medical Clinic Fitout
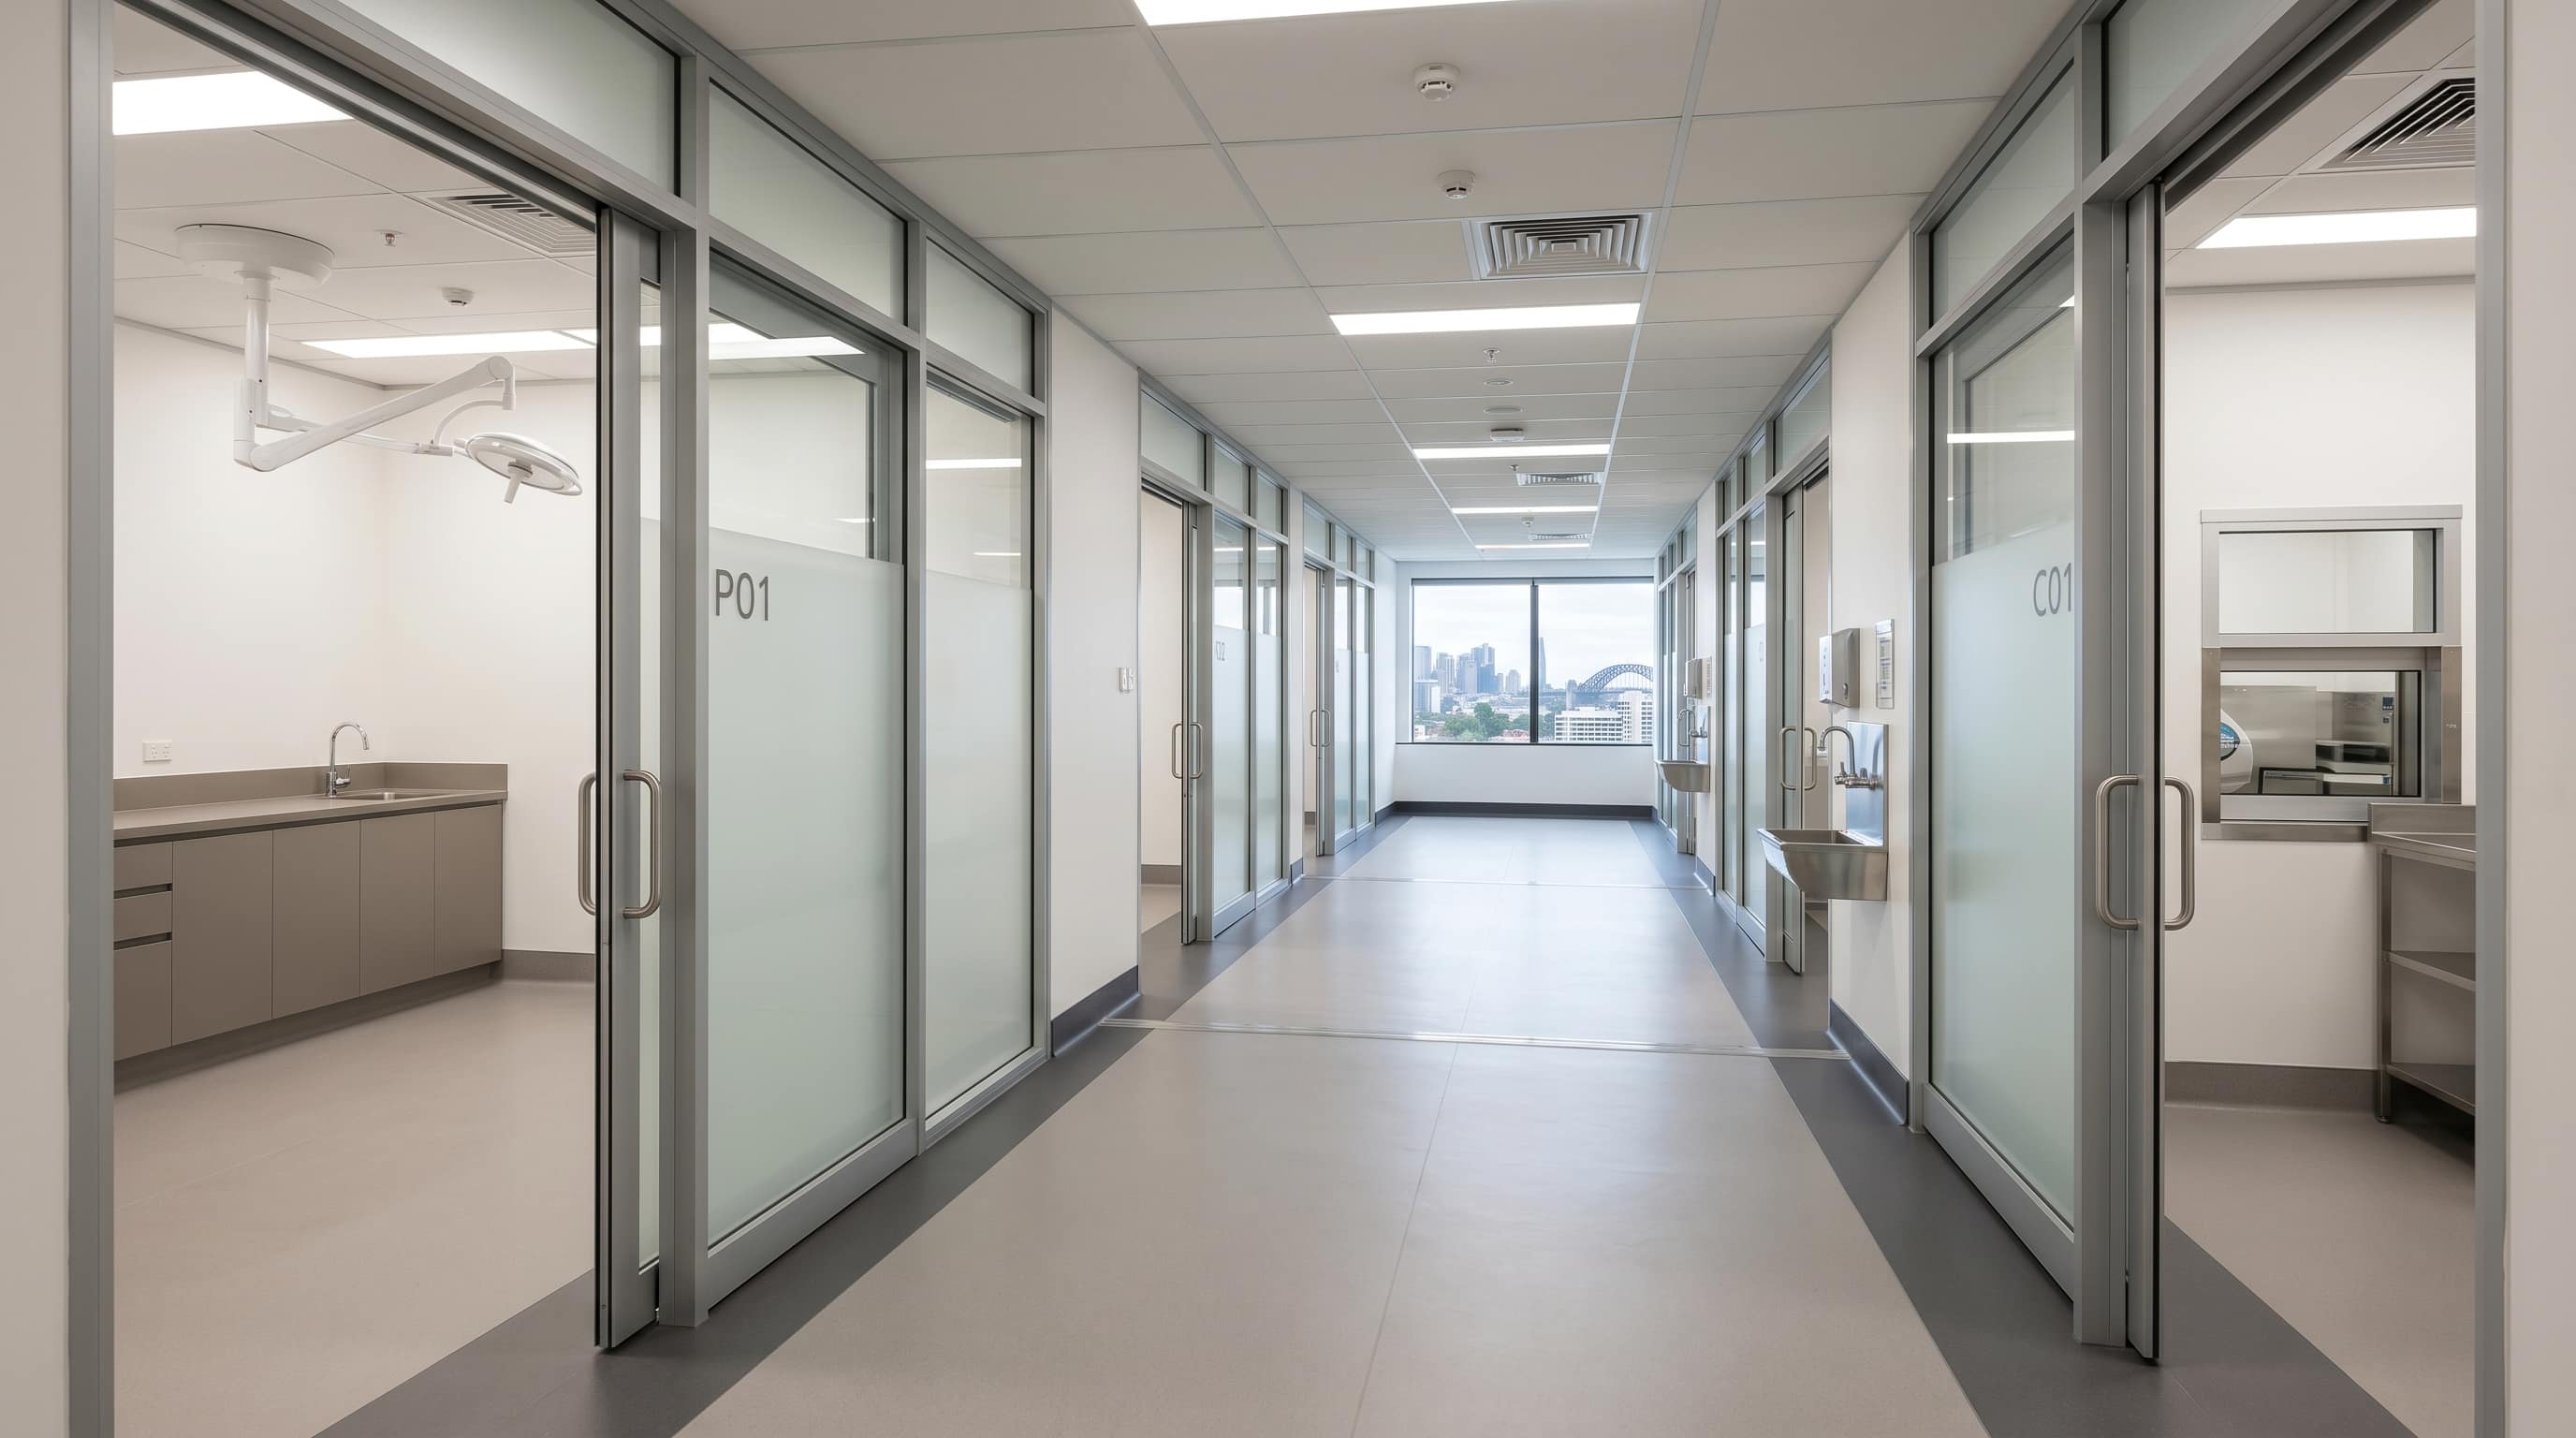
A growing general practice had signed a lease on a bare tenancy in a Parramatta medical precinct and needed it operational to open its doors on a fixed date. The fitout had to satisfy infection-control requirements, deliver a welcoming reception, and give the clinicians consulting rooms that felt private and calm.
We built out reception and waiting, five consulting rooms, a treatment room, a sterilising bay, and staff amenities. Every wet area and clinical surface was specified for cleanability, with sealed vinyl flooring coved up the walls and hands-free fixtures throughout. Acoustic treatment between consult rooms was designed in from the start so conversations stay confidential.
Because health fitouts live and die by their compliance sign-offs, we ran the mechanical, electrical, and hydraulic trades to a coordinated program and kept the certifier looped in through each stage. Medical gas and data cabling were roughed in before linings closed up, avoiding costly re-opening later.
The practice took handover with certificates in hand and opened to patients on the date they had advertised. Eight weeks from an empty shell to a working clinic.